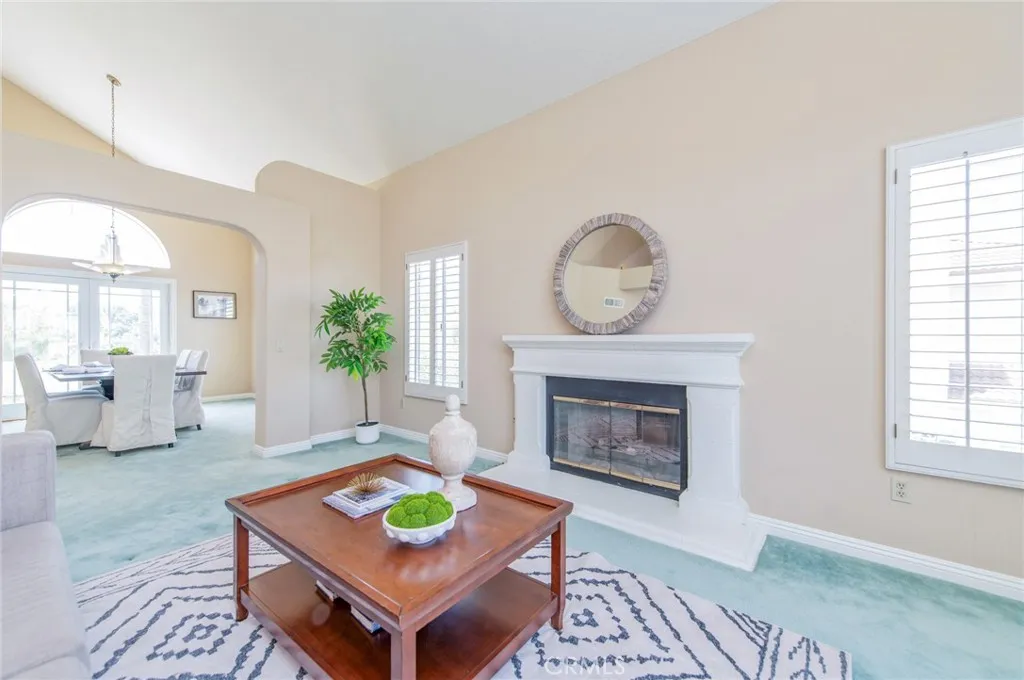
Property photo 1
Property photo 2
Property photo 3
Property photo 4
Property photo 5
Listed by FIRST TEAM REAL ESTATE, Linchen Yang, Listing Contact: 626-636-6800 
5 Beds
3 Baths
3,245 sqft

$1,675,000

20466 Sartell Drive, Walnut CA, 91789

Price per sqft$516.18
Built in1988
Property size3,245 sqft
Property typeResidential

Overview

Active

Listed Jun 17, 2026

Updated Aug 11

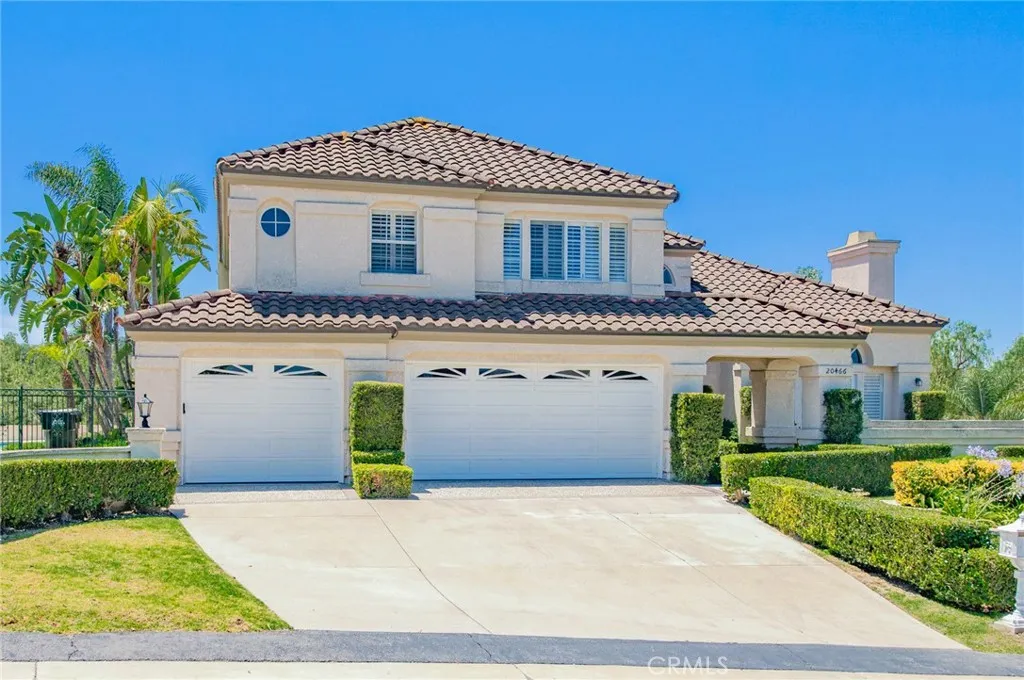
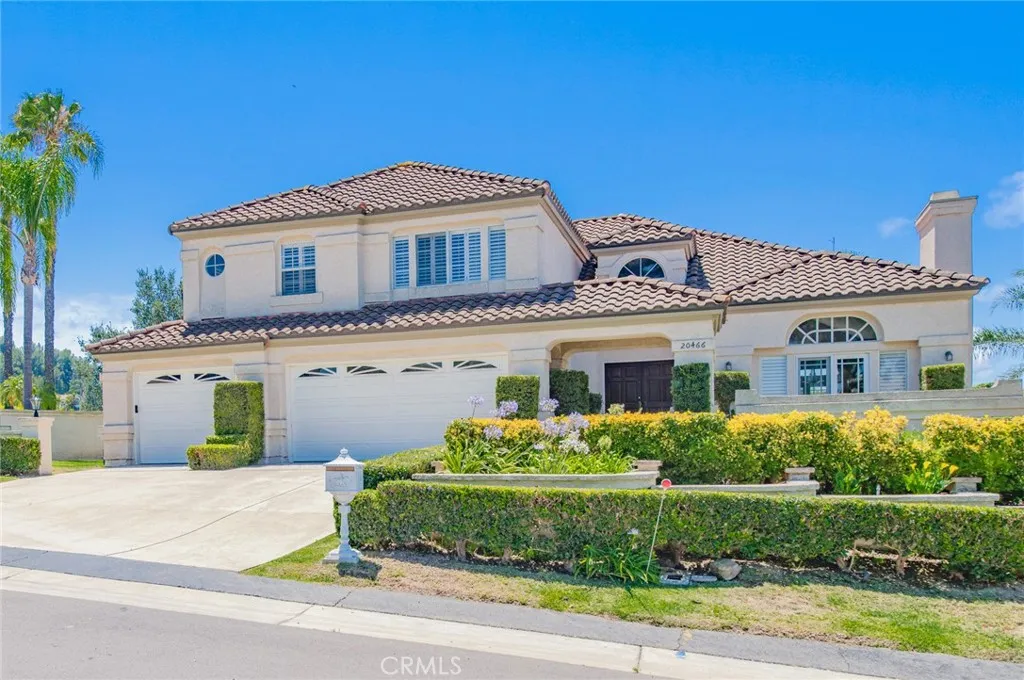
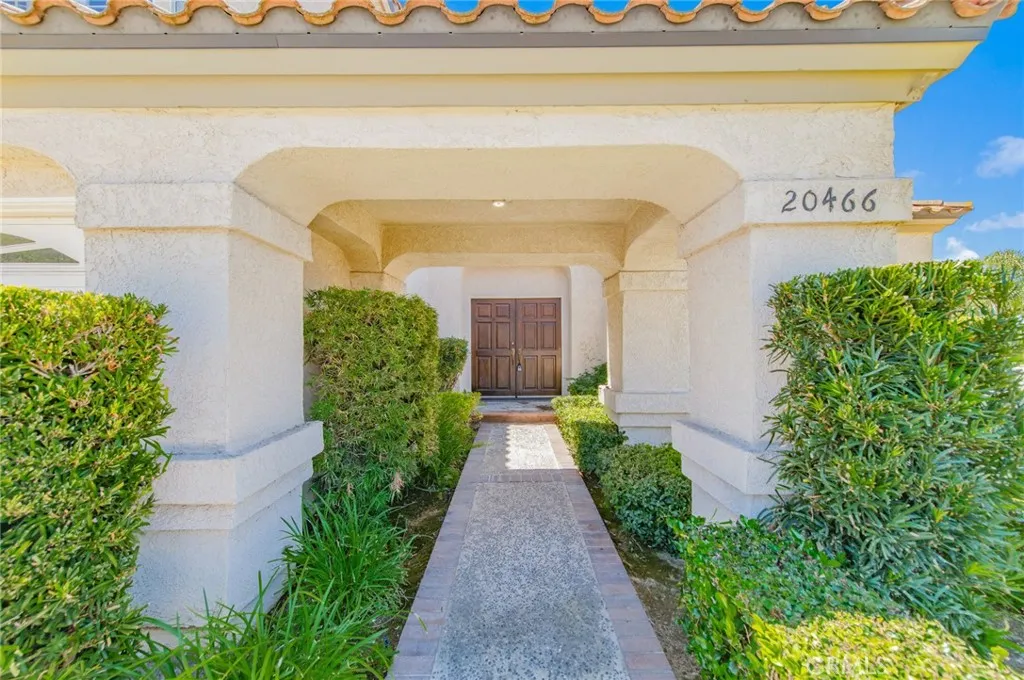
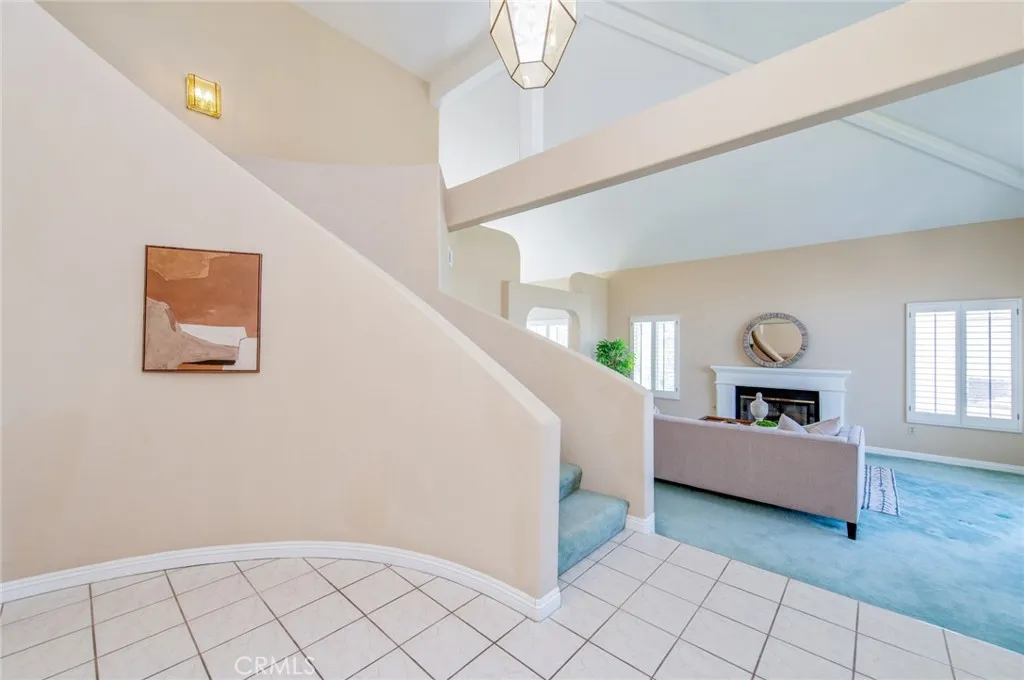
Welcome to 20466 Sartell Drive, a distinguished residence located within an exclusive gated community in the highly sought-after city of Walnut. Situated on an impressive 34,999 sqft lot and offering approximately 3,245 sqft of living space, this beautifully maintained 5 bedroom, 3 bathroom home provides the perfect blend of comfort, privacy, and outdoor enjoyment. A grand double French-door entry opens to a bright and inviting interior featuring plantation shutters, abundant natural light, and a thoughtfully designed floor plan. The main level includes a desirable bedroom and full bathroom, ideal for guests, extended family, or a private home office. The remodeled kitchen is designed to impress, showcasing quartz countertops, updated cabinetry, recessed lighting, and ample preparation space. The kitchen seamlessly connects to the living and dining areas, creating a warm and functional setting for both everyday living and entertaining. Upstairs, the spacious primary suite serves as a private retreat, complete with a sitting area, direct balcony access, and a generous walk-in closet. Three additional well-proportioned bedrooms provide plenty of space for family members and guests. Step outside and discover your own backyard paradise. The expansive grounds offer exceptional outdoor living, while the sparkling swimming pool serves as the centerpiece of the backyard, creating the perfect setting for summer gatherings, outdoor entertaining, and relaxing weekends with family and friends. Additional features include a 3-car attached garage and a prime location near parks, shopping

$11,144/mo

Est. mortgage payment based on a $1,675,000 home price.

All estimates are provided by Luxury Presence for informational purposes only. Actual amounts may vary.

Additional information

MLS® ID
CV26131566

Interior Features

Bedrooms
5
Bathrooms
3
Fireplace
Yes
Cooling
Yes
Heating
Yes
Basement
No

Exterior Features

Lot Size
0.8 Acres

Other Property Details

Association Fee Frequency
Monthly
Garage
Yes
View
Yes
Pool
Yes

This information is deemed reliable but not guaranteed. You should rely on this information only to decide whether or not to further investigate a particular property. BEFORE MAKING ANY OTHER DECISION, YOU SHOULD PERSONALLY INVESTIGATE THE FACTS (e.g. square footage and lot size) with the assistance of an appropriate professional. You may use this information only to identify properties you may be interested in investigating further. All uses except for personal, non-commercial use in accordance with the foregoing purpose are prohibited. Redistribution or copying of this information, any photographs or video tours is strictly prohibited. This information is derived from the Internet Data Exchange (IDX) service provided by San Diego Multiple Listing Service. Displayed property listings may be held by a brokerage firm other than the broker and/or agent responsible for this display. The information and any photographs and video tours and the compilation from which they are derived is protected by copyright. 

© 2026 San Diego Multiple Listing Service. All rights reserved. 

Data last updated 5:58 AM UTC, 8/11/2026



Website advertised by Reign West Collective , DRE 409149

Powered by Luxury Presence
