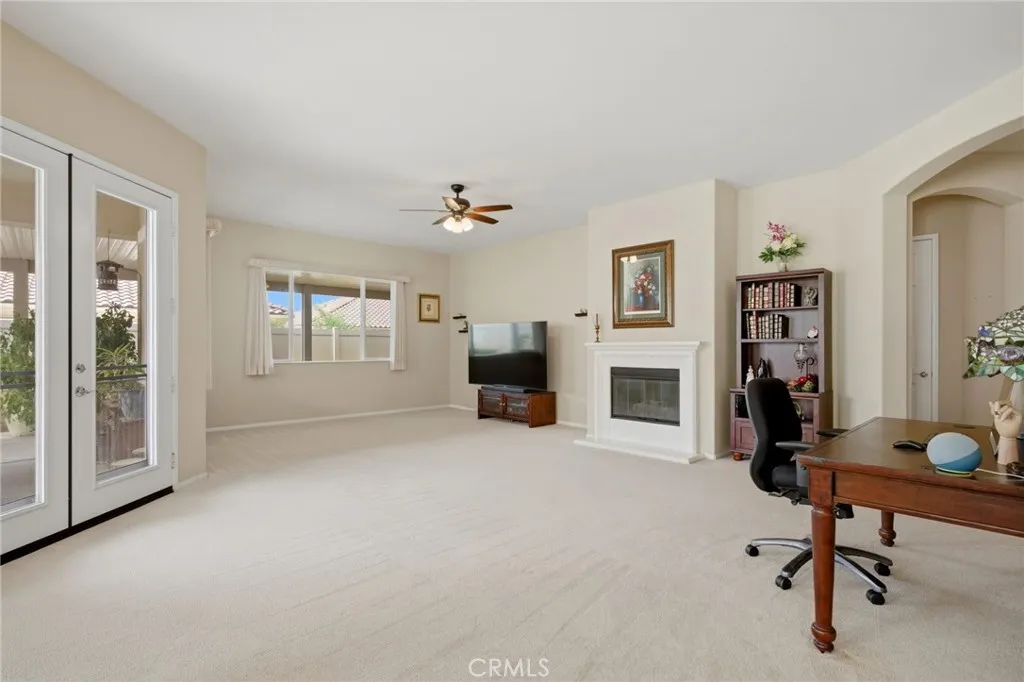
Property photo 1
Property photo 2
Property photo 3
Property photo 4
Property photo 5
Listed by RE/MAX ADVANTAGE, Janet Burke, Listing Contact: 951-317-2532 
2 Beds
3 Baths
2,127 sqft

$425,000

1591 Castle Pines, Beaumont CA, 92223

Price per sqft$199.81
Built in2003
Property size2,127 sqft
Property typeResidential

Overview

Active

Listed Mar 10, 2026

Updated 3 weeks ago

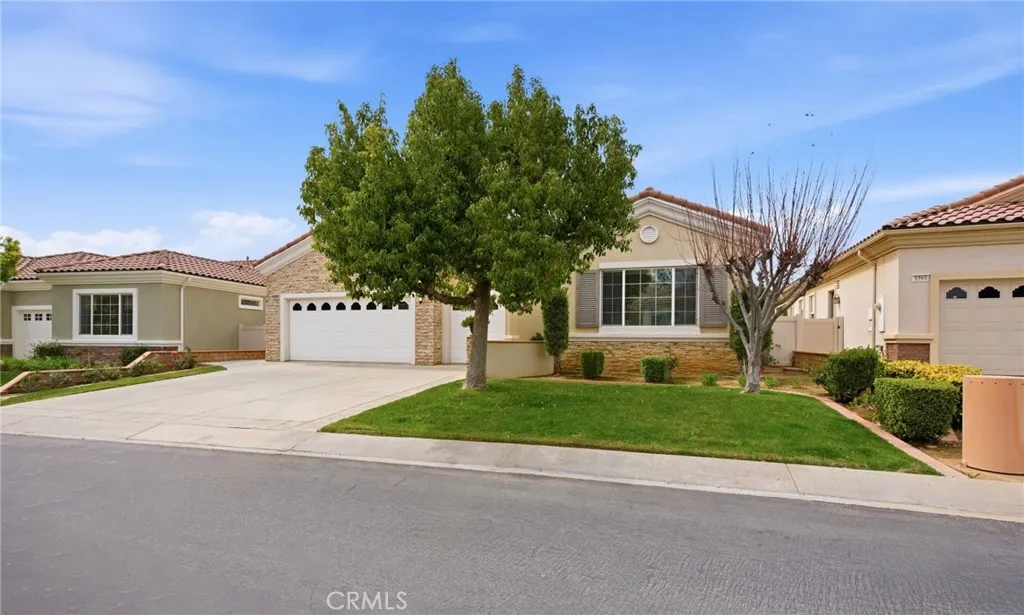
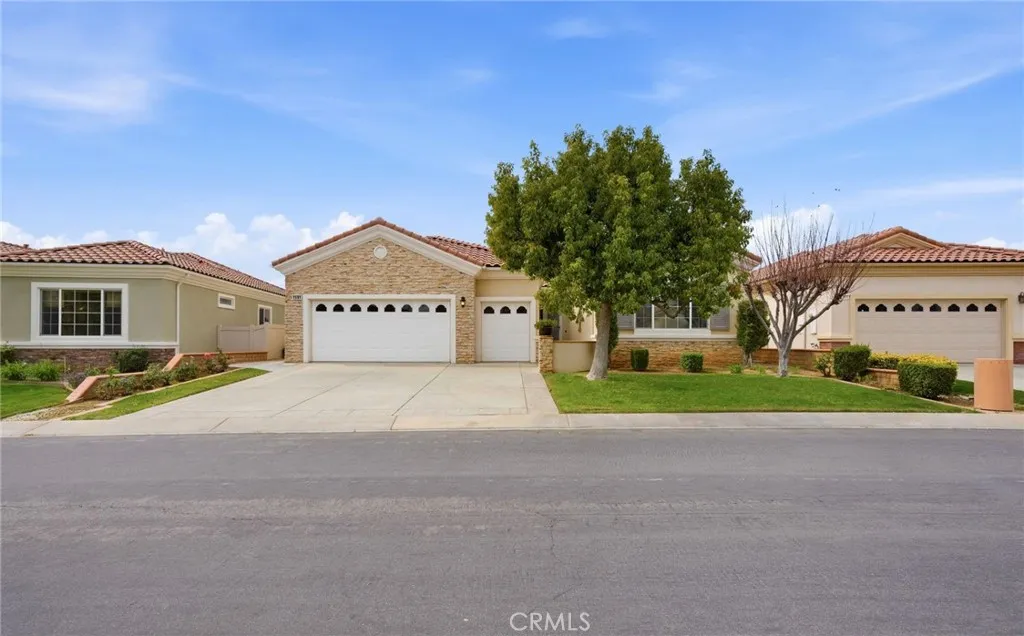
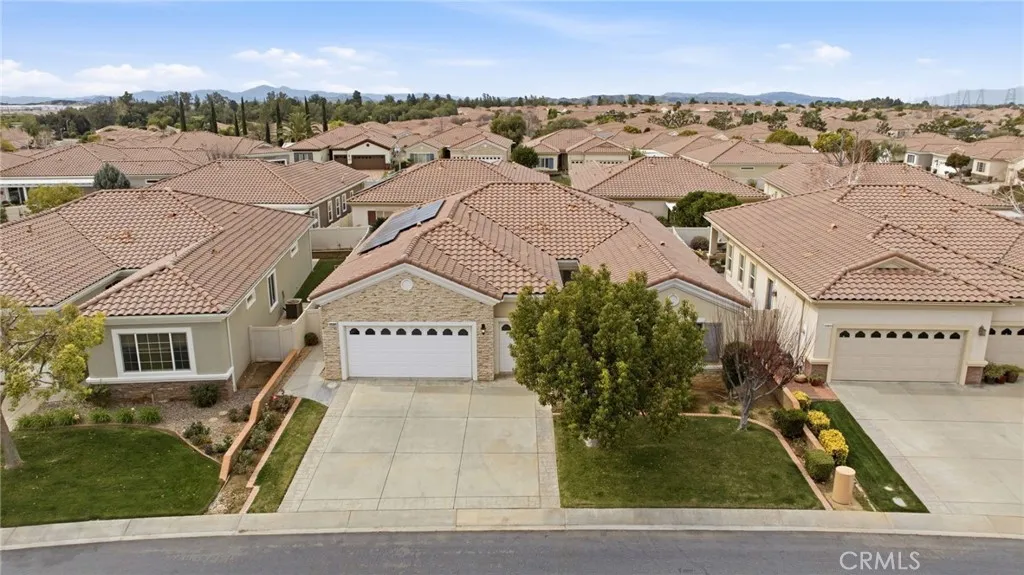
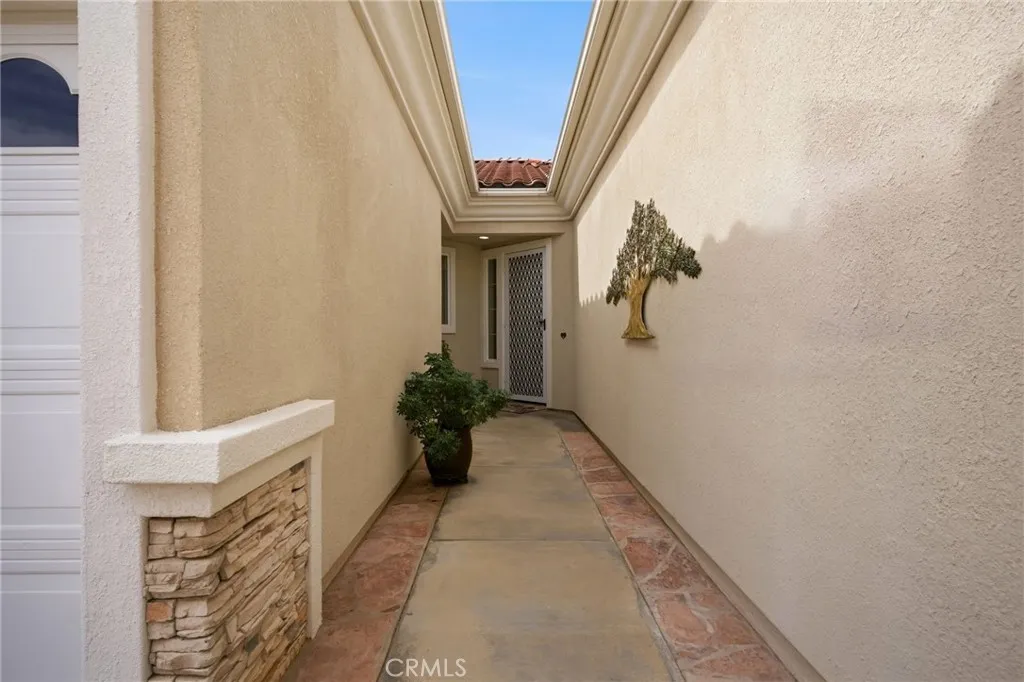
"Emerald" model at Solera, a 55+ active adult community in the Solara Community. FANTASTIC ASSSSUMABLE LOAN AT 2.375 FIXED RATE BALANCE OF $370,OOO. Plus, you get this stunning home that offers large living spaces with beautiful windows allowing tons of natural sunlight. With an open floorplan the great room features a fireplace for our cool winters, a spacious dining area, and large open kitchen with separate eat on kitchen island. The Great room has French doors leading into a beautiful outdoor living space. The kitchen has functional Corian countertops and beautiful wood cabinets. The appliances include a double oven, microwave, sink with newer faucet and large spacious kitchen island. There are two ensuite bedrooms, each extremely private with large baths and closets. Included is a spacious study and a perfect 1/2 bath for guests. There is a large inside laundry room with a sink and steps out into the almost 3 car garage perfect for your 2 cars and a golf cart. The backyard is private and almost completely covered with alum covers and a built-in patio cover. The maintenance of the back yard is virtually turnkey so a perfect home to allow travel without any extra cares. Located in the Solara 55 and over community you get the benefits of a planned community that is gated and private. Extremely well-maintained club house, pools, spa, activities and walking trails. Buyer to assume Solar approximately $27,000. Second is approximately $93,000 which needs to be negotiated thru short sale. SUBJECT TO LENDER SHORT SALE ON SECOND

$2,828/mo

Est. mortgage payment based on a $425,000 home price.

All estimates are provided by Luxury Presence for informational purposes only. Actual amounts may vary.

Additional information

MLS® ID
IG26051453

Interior Features

Bedrooms
2
Bathrooms
3
Fireplace
Yes
Cooling
Yes
Heating
Yes
Basement
No

Exterior Features

Lot Size
0.14 Acres

Other Property Details

Association Fee Frequency
Monthly
Garage
Yes
View
Yes

This information is deemed reliable but not guaranteed. You should rely on this information only to decide whether or not to further investigate a particular property. BEFORE MAKING ANY OTHER DECISION, YOU SHOULD PERSONALLY INVESTIGATE THE FACTS (e.g. square footage and lot size) with the assistance of an appropriate professional. You may use this information only to identify properties you may be interested in investigating further. All uses except for personal, non-commercial use in accordance with the foregoing purpose are prohibited. Redistribution or copying of this information, any photographs or video tours is strictly prohibited. This information is derived from the Internet Data Exchange (IDX) service provided by San Diego Multiple Listing Service. Displayed property listings may be held by a brokerage firm other than the broker and/or agent responsible for this display. The information and any photographs and video tours and the compilation from which they are derived is protected by copyright. 

© 2026 San Diego Multiple Listing Service. All rights reserved. 

Data last updated 6:03 AM UTC, 9/16/2026



Website advertised by Reign West Collective , DRE 409149

Powered by Luxury Presence
