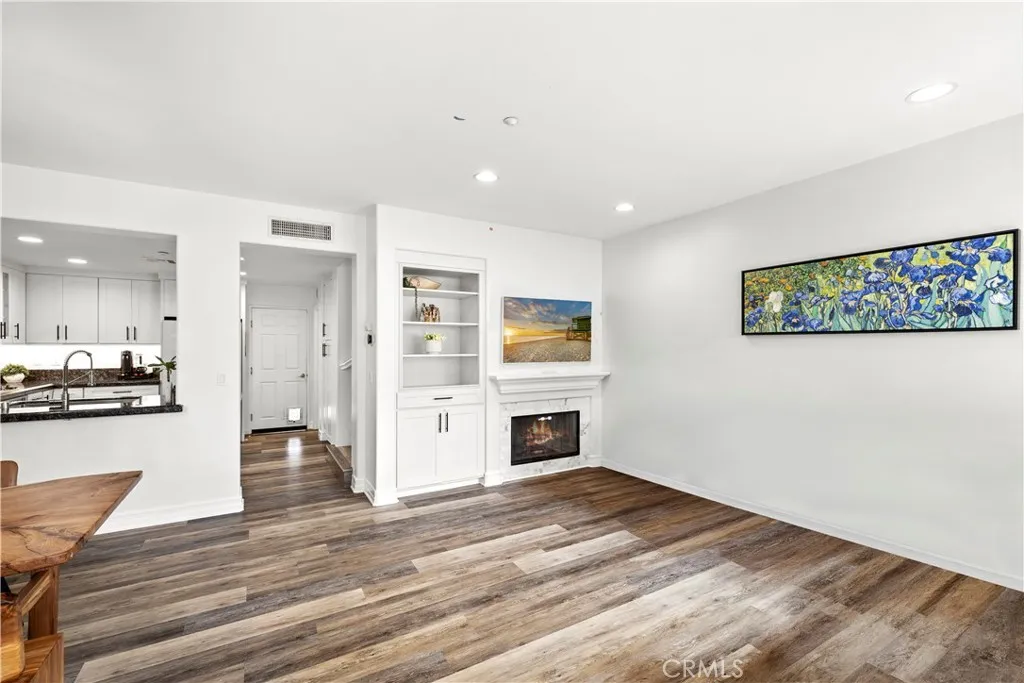
Property photo 1
Property photo 2
Property photo 3
Property photo 4
Property photo 5
Listed by Ladera Realty, Tim Wolter, Listing Contact: 949-338-3767 
3 Beds
3 Baths
1,886 sqft

$979,000

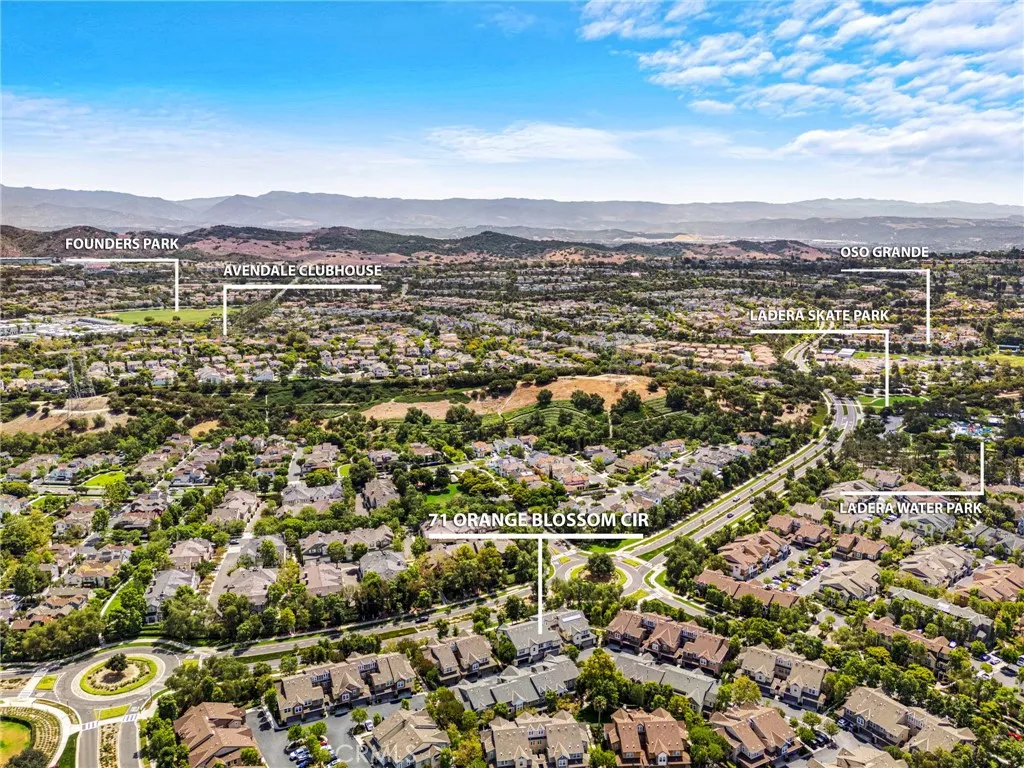
71 Orange Blossom, Ladera Ranch CA, 92694

Price per sqft$519.09
Built in2005
Property size1,886 sqft
Property typeTownhomes

Overview

Active

Listed Jul 24, 2026

Updated 2 weeks ago

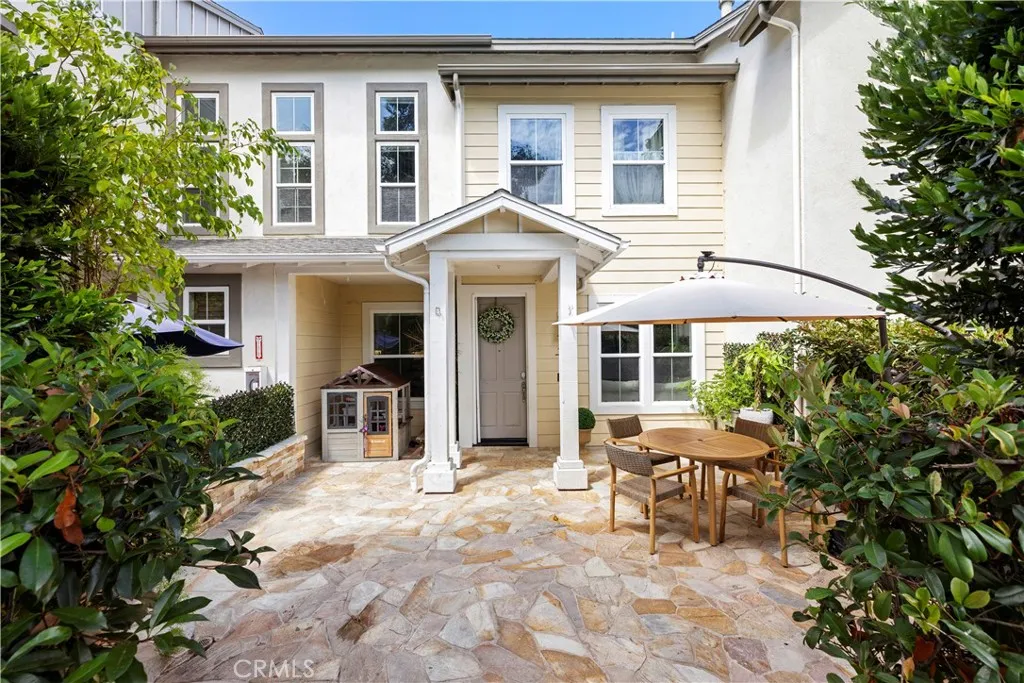
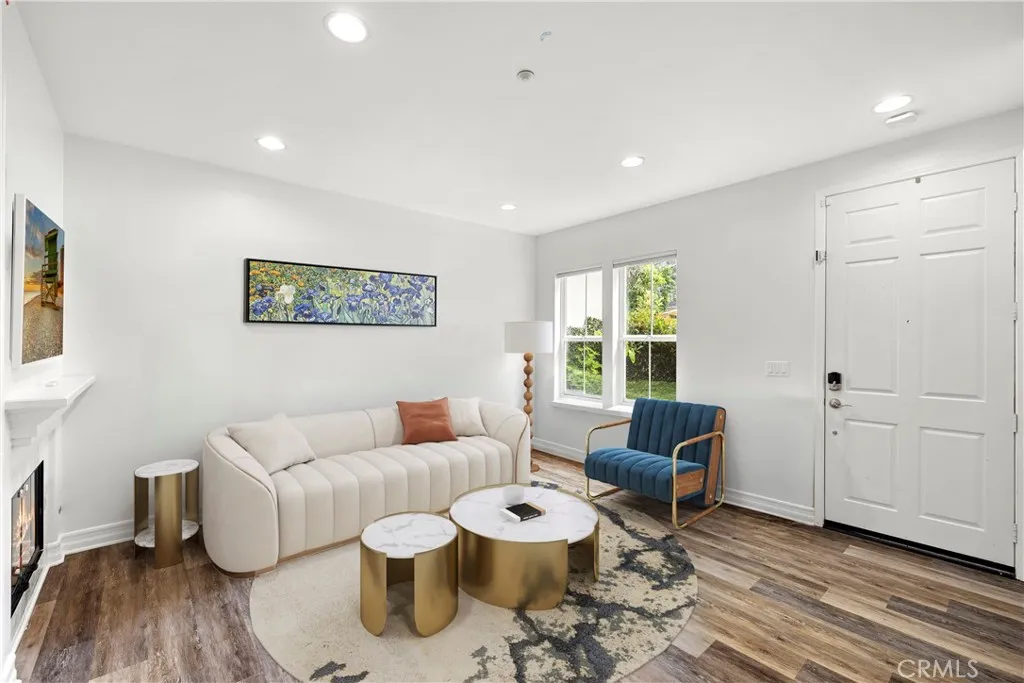
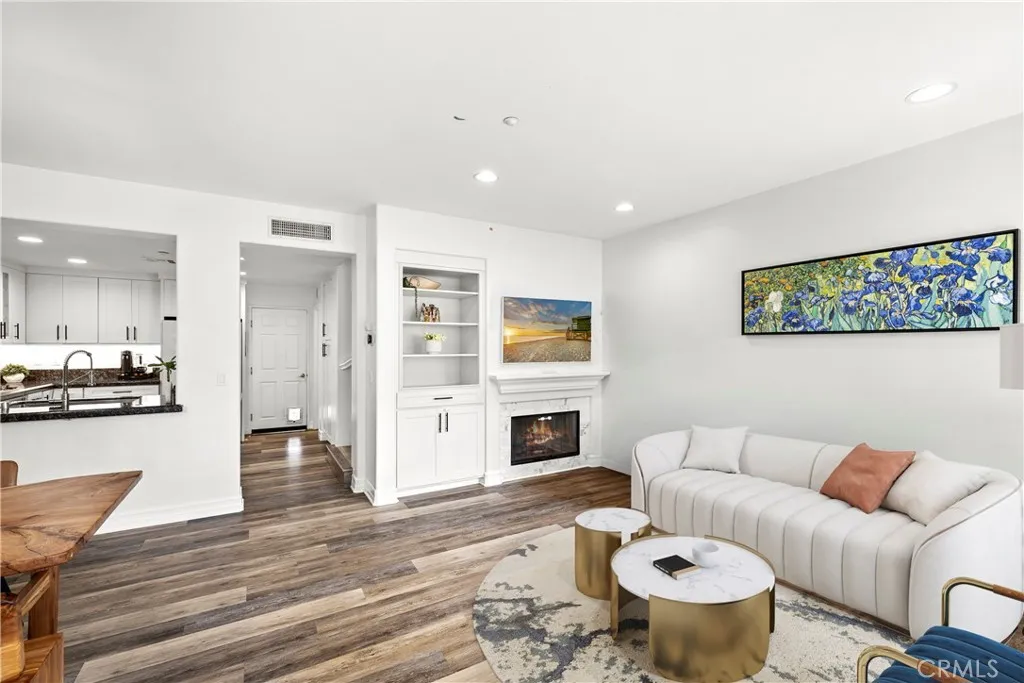
Welcome to 71󠃍󠂏󠃢󠂁󠂤󠃢󠂁󠂣󠃢󠂁󠂢󠃢󠂁󠂡󠃢󠂁󠂢 Orange Blossom Circle, a beautifully upgraded townhome in the highly sought-after Branches neighborhood of Ladera Ranch. Offering 1,886 square feet, this three-bedroom, two-and-one-half-bath plus loft home lives like a single-family residence with no one above or below. Known for its soaring ceilings, oversized secondary bedrooms, and generous closet space, this desirable floor plan also features a versatile loft and an expansive upstairs landingideal for a desk niche, study nook, or children's homework and play area. The spacious primary suite boasts vaulted ceilings, a large walk-in closet, and a private third-floor loft retreat, creating the perfect space for a home office, gym, reading room, or peaceful meditation area. The en-suite bath features dual sinks and a large soaking tub with shower. Designed for both everyday living and entertaining, the open-concept great room flows seamlessly into the upgraded kitchen, showcasing newer white cabinetry, granite countertops, and newer stainless-steel appliances. The adjoining family room is highlighted by a beautifully remodeled fireplace with designer tile surround and custom built-in shelving. Step outside to the oversized, custom-hardscaped front patioan inviting outdoor living space perfect for barbecues, dining al fresco, relaxing with family, or watching the kids play. The attached two-car garage features durable epoxy flooring and offers flexible space for hobbies, storage, or recreation. Additional upgrades include a whole-house PEX Re-Pipe, luxury vinyl plank flooring throughout, and smart programmable

$6,513/mo

Est. mortgage payment based on a $979,000 home price.

All estimates are provided by Luxury Presence for informational purposes only. Actual amounts may vary.

Additional information

MLS® ID
OC26158868

Interior Features

Bedrooms
3
Bathrooms
3
Fireplace
Yes
Cooling
Yes
Heating
Yes
Basement
No

Other Property Details

Association Fee Frequency
Monthly
Garage
Yes
View
Yes

This information is deemed reliable but not guaranteed. You should rely on this information only to decide whether or not to further investigate a particular property. BEFORE MAKING ANY OTHER DECISION, YOU SHOULD PERSONALLY INVESTIGATE THE FACTS (e.g. square footage and lot size) with the assistance of an appropriate professional. You may use this information only to identify properties you may be interested in investigating further. All uses except for personal, non-commercial use in accordance with the foregoing purpose are prohibited. Redistribution or copying of this information, any photographs or video tours is strictly prohibited. This information is derived from the Internet Data Exchange (IDX) service provided by San Diego Multiple Listing Service. Displayed property listings may be held by a brokerage firm other than the broker and/or agent responsible for this display. The information and any photographs and video tours and the compilation from which they are derived is protected by copyright. 

© 2026 San Diego Multiple Listing Service. All rights reserved. 

Data last updated 2:58 AM UTC, 9/21/2026



Website advertised by Reign West Collective , DRE 409149

Powered by Luxury Presence
