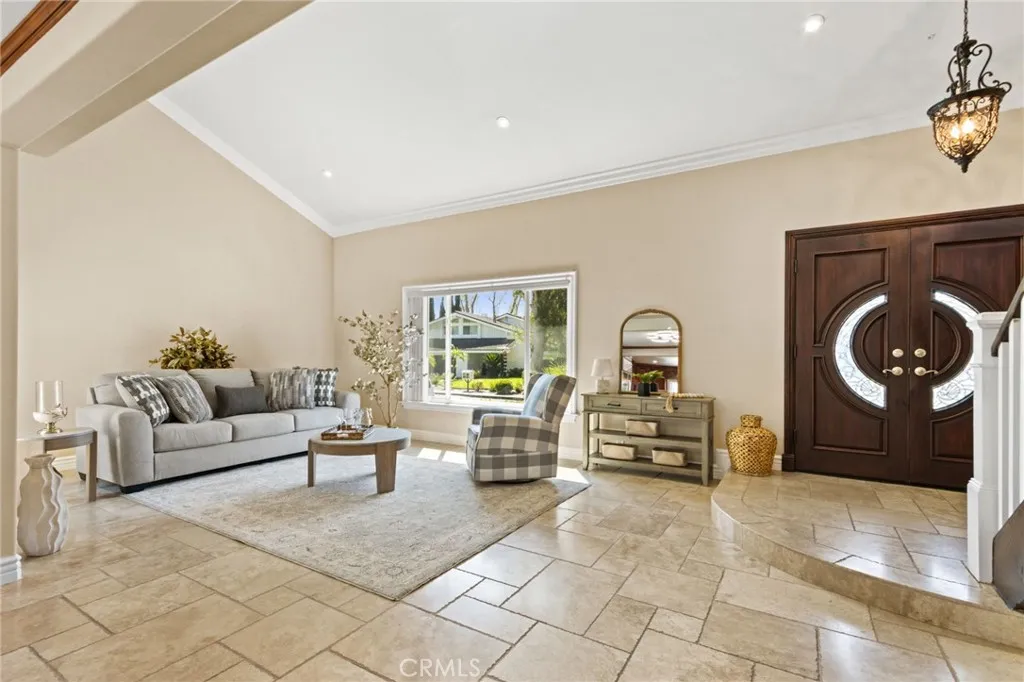
Property photo 1
Property photo 2
Property photo 3
Property photo 4
Property photo 5
Listed by ARTA Financial Services, Dean Harizavi, Listing Contact: 949-637-1028 
4 Beds
3 Baths
2,500 sqft

$1,490,000

6573 E North View Drive, Anaheim Hills CA, 92807

Price per sqft$596.00
Built in1977
Property size2,500 sqft
Property typeResidential

Overview

Active

Listed Jul 25, 2026

Updated 3 days ago

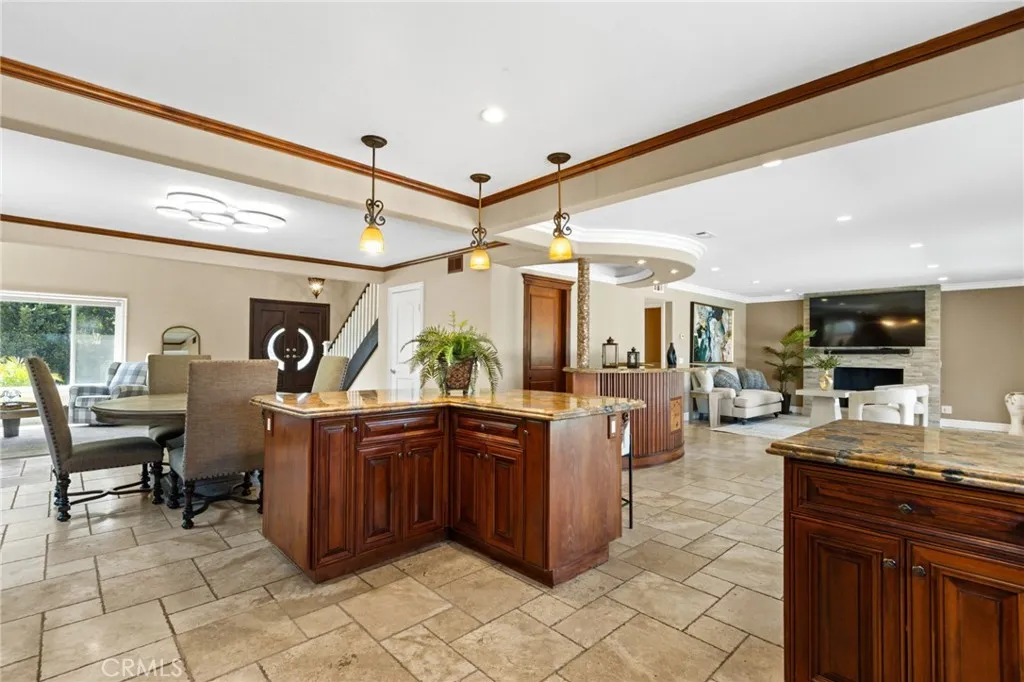
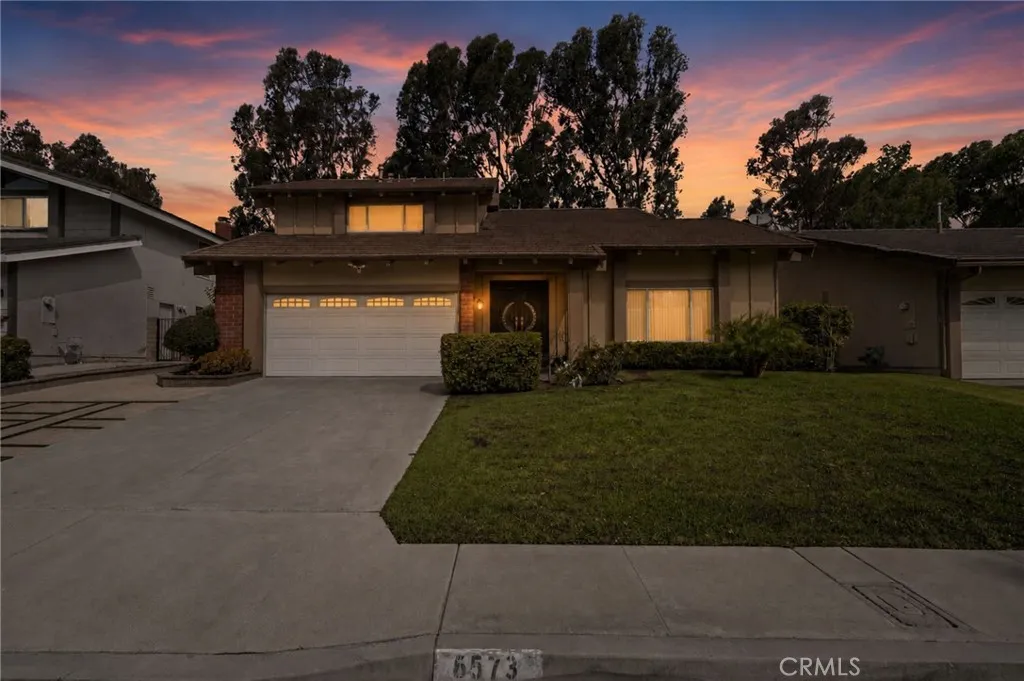
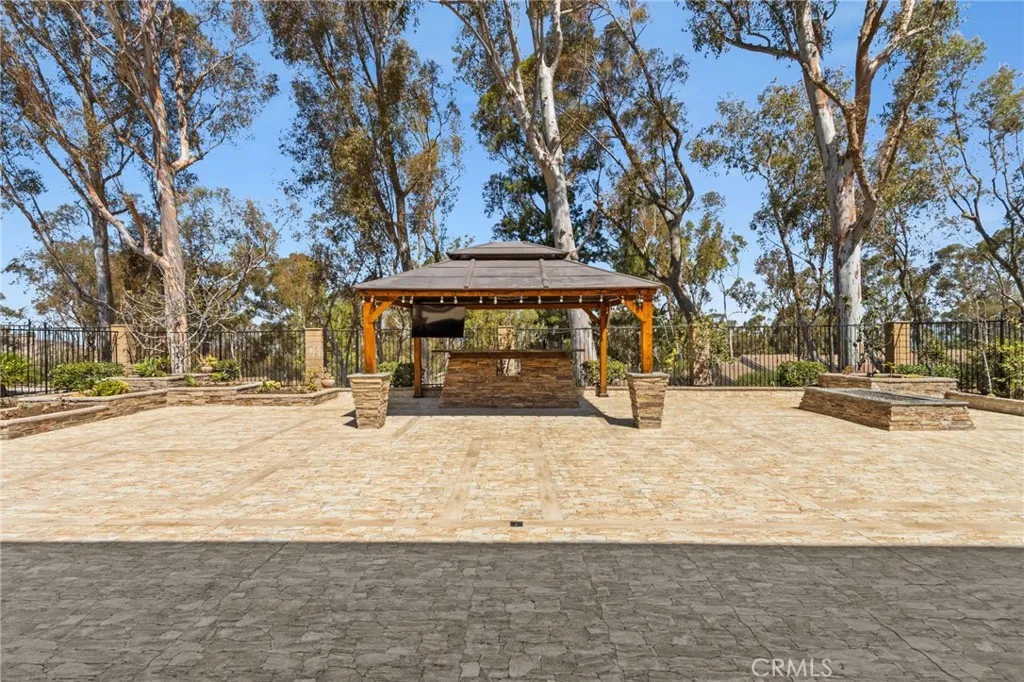
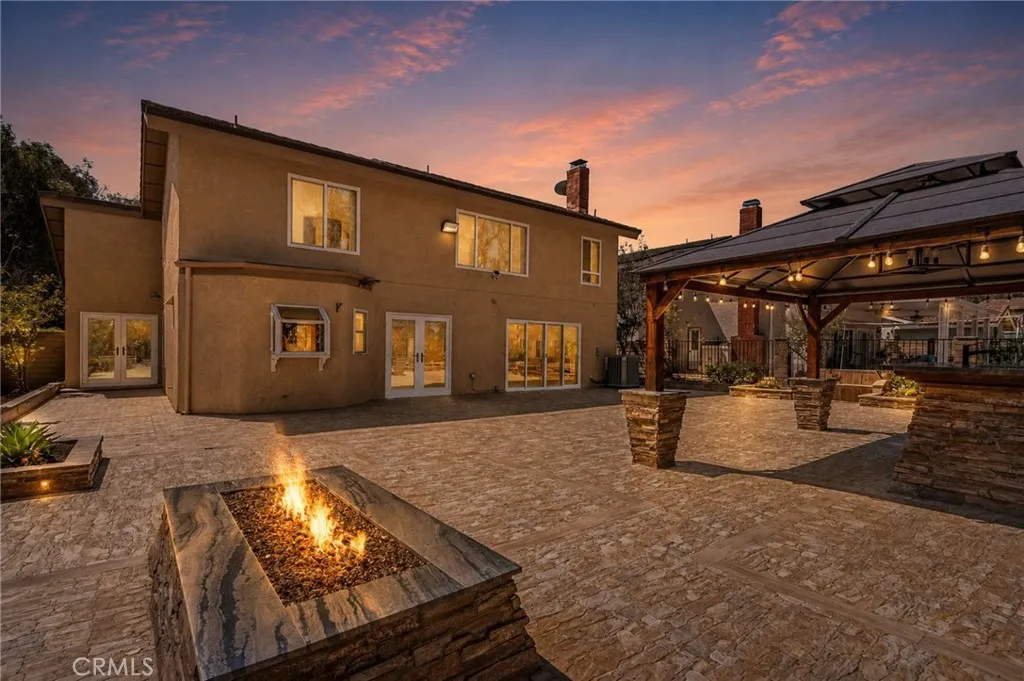
Turnkey luxury and󠃍󠂏󠃢󠂁󠂤󠃢󠂁󠂣󠃢󠂁󠂢󠃢󠂁󠂡󠃢󠂁󠂢 pristine privacy await in this masterfully upgraded Anaheim Hills estate. Available for the first time in 24 years, this meticulously cared-for home sits on a quiet cul-de-sac in a rare, highly coveted single-loaded section of the street. Enjoy direct enrollment in top-tier California Distinguished Schools: Anaheim Hills Elementary, El Rancho Charter Middle, and Canyon High. Inside, a masterfully engineered, fully permitted opened up floor plan boasts over $300,000 in premium upgrades. Bright living spaces feature new windows and doors that connect seamlessly to a remodeled chef's kitchen, complete with custom solid mahogany cabinetry, a professional Wolf range, and a 48-inch built-in professional refrigerator. The upper level continues the custom luxury, showcasing wall-to-wall built-ins in the primary suite, spacious walk-in closets with integrated shelving across all secondary bedrooms, and beautifully renovated modern bathrooms. Positioned near the golf course on an expansive, nearly 7,000-square-foot lot, the property features a wide driveway leading to a spotless, newly epoxied garage equipped with a convenient kitchenette and a 220V EV charger. The backyard is a massive entertainers resort, fully hardscaped with premium porcelain, a custom-made gazebo with a bar, a fire pit, and mature fruit trees. With a low HOA and every high-end detail completely finished, this exceptionally well-maintained residence is a rare, premium opportunity completely ready for the holidays.

$9,913/mo

Est. mortgage payment based on a $1,490,000 home price.

All estimates are provided by Luxury Presence for informational purposes only. Actual amounts may vary.

Additional information

MLS® ID
OC26154867

Interior Features

Bedrooms
4
Bathrooms
3
Fireplace
Yes
Cooling
Yes
Heating
Yes
Basement
No

Exterior Features

Lot Size
0.16 Acres

Other Property Details

Association Fee Frequency
Monthly
Garage
Yes
View
Yes

This information is deemed reliable but not guaranteed. You should rely on this information only to decide whether or not to further investigate a particular property. BEFORE MAKING ANY OTHER DECISION, YOU SHOULD PERSONALLY INVESTIGATE THE FACTS (e.g. square footage and lot size) with the assistance of an appropriate professional. You may use this information only to identify properties you may be interested in investigating further. All uses except for personal, non-commercial use in accordance with the foregoing purpose are prohibited. Redistribution or copying of this information, any photographs or video tours is strictly prohibited. This information is derived from the Internet Data Exchange (IDX) service provided by San Diego Multiple Listing Service. Displayed property listings may be held by a brokerage firm other than the broker and/or agent responsible for this display. The information and any photographs and video tours and the compilation from which they are derived is protected by copyright. 

© 2026 San Diego Multiple Listing Service. All rights reserved. 

Data last updated 3:00 AM UTC, 10/5/2026



Website advertised by Reign West Collective , DRE 409149

Powered by Luxury Presence
