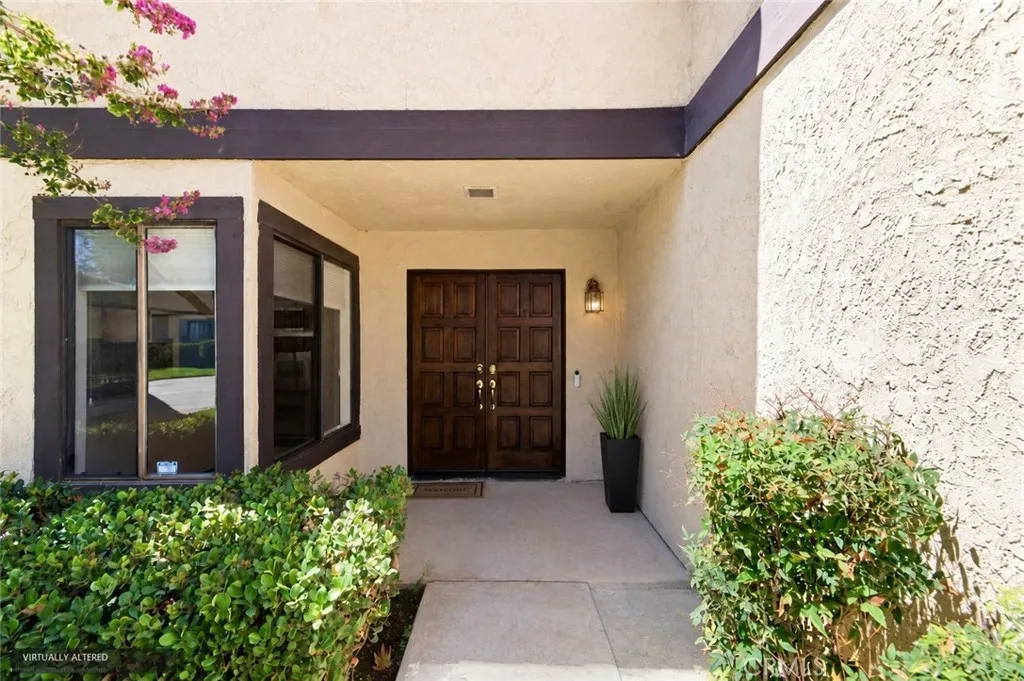
Property photo 1
Property photo 2
Property photo 3
Property photo 4
Property photo 5
Listed by NEST REAL ESTATE, CRYSTAL COLEMAN, Listing Contact: 951-801-0924 
4 Beds
3 Baths
2,188 sqft

$599,000

440 Elsmere Drive, Riverside CA, 92506

Price per sqft$273.77
Built in1978
Property size2,188 sqft
Property typeTownhomes

Overview

Active

Listed Sep 2, 2026

Updated 12h ago

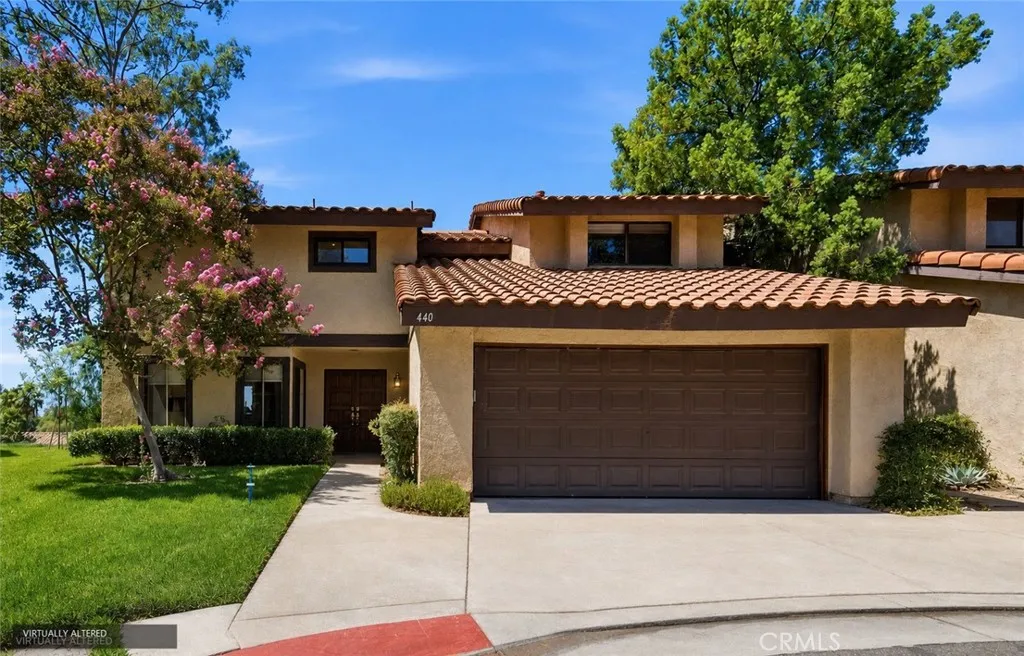
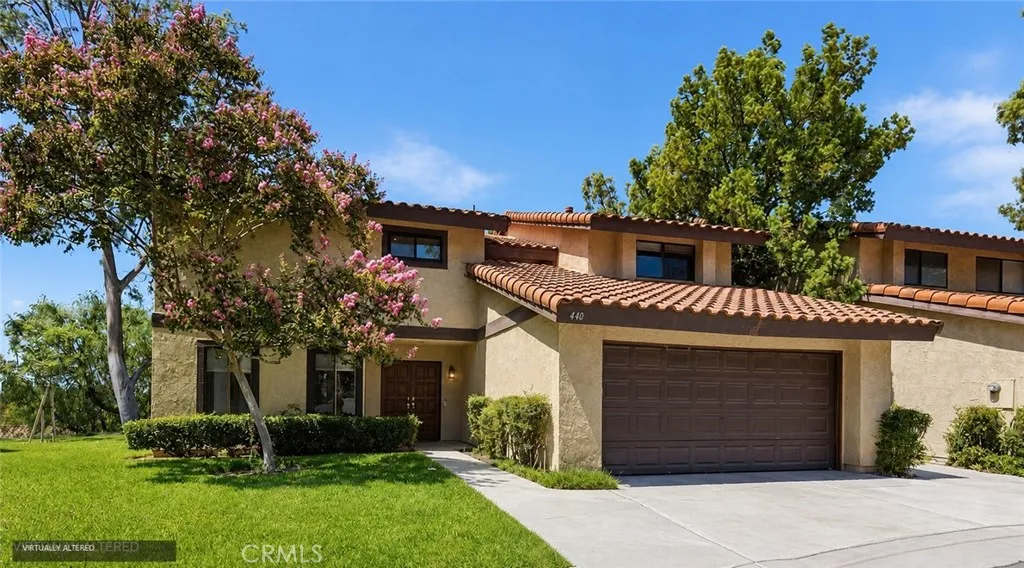
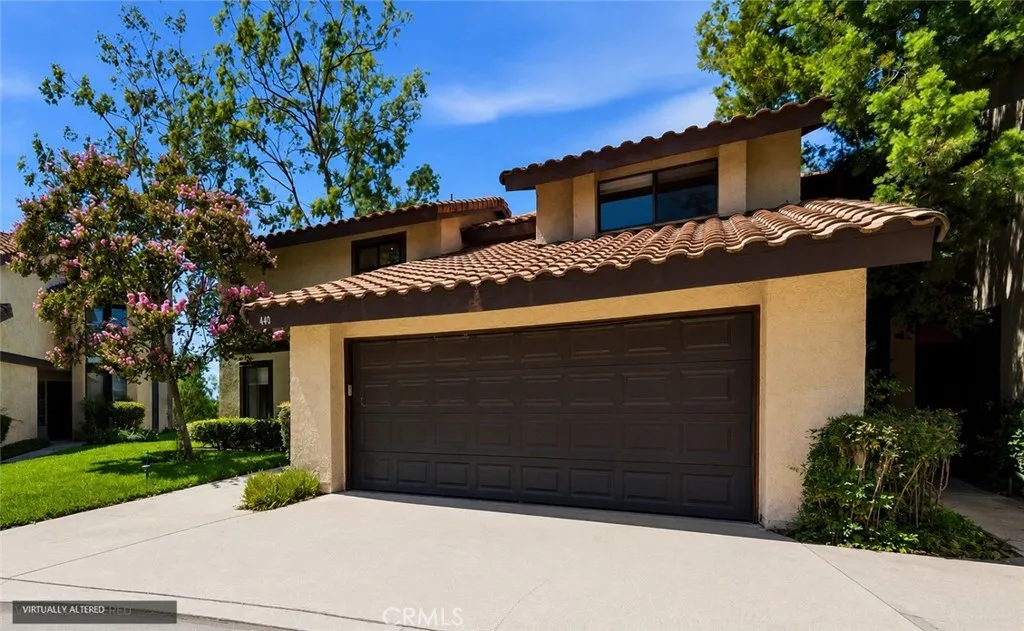
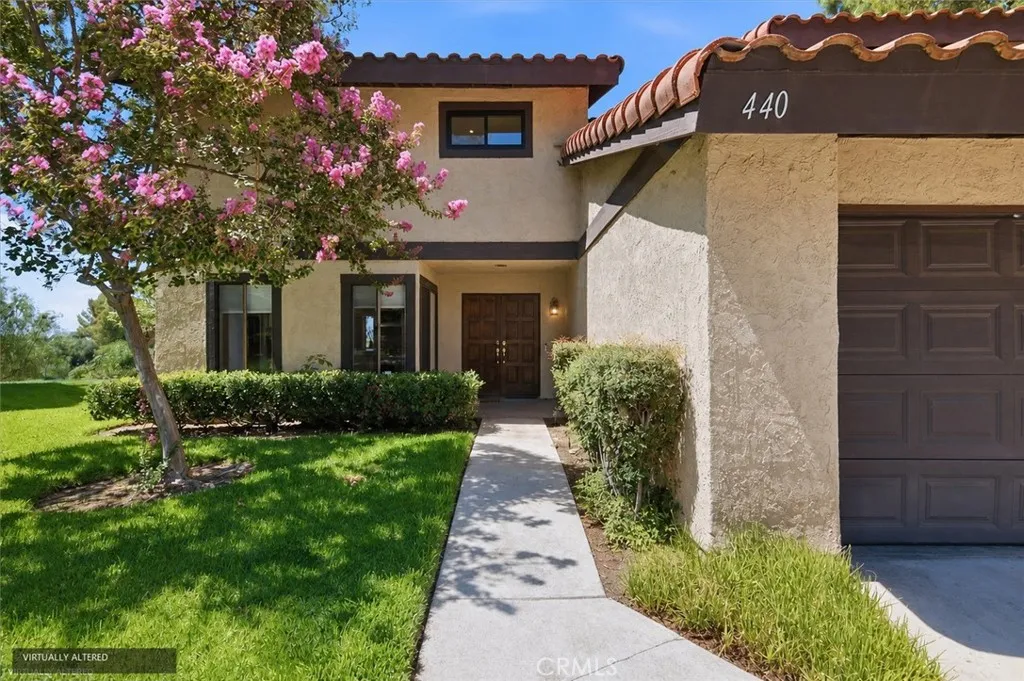
Tucked into one󠃍󠂏󠃢󠂁󠂤󠃢󠂁󠂣󠃢󠂁󠂢󠃢󠂁󠂡󠃢󠂁󠂢 of Riversides most desirable pockets, between Canyon Crest, Alessandro Heights and Hillcrest, this spacious four-bedroom, 2.5-bath townhome offers nearly 2,200 square feet of beautifully maintained living spaceand an exceptional opportunity to enjoy this coveted area at a remarkable value. Lovingly cared for by longtime art collectors, the home has a distinctive sense of character and warmth, with thoughtful finishes and beautifully remodeled, high-end bathrooms. The generous floor plan feels more like a single-family home, with spacious living areas and a large main-level bedroom currently configured as an office, along with a convenient powder room. Upstairs, the exceptionally spacious primary suite is a true retreat, featuring a dramatic vaulted ceiling and a beautifully remodeled en-suite bath with dual sinks, a soaking tub and separate walk-in shower. The home also features a newer HVAC system, water softener and an installed stair lift, providing an added accessibility feature for those with mobility considerations. Step outside to your private rear patio, where mature specimen eucalyptus and pepper trees create a peaceful backdrop, beautiful views and a wonderful sense of privacy. Best of all, enjoy an exceptionally low-maintenance lifestyle, with landscaping and the building exterior maintained by the HOA. The private community also offers a pool and spa and is ideally located near highly regarded schools, Canyon Crest Towne Centre, Mission Grove Shopping Center, dining, shopping and everyday conveniences. With homes of comparable size in the surroun

$3,985/mo

Est. mortgage payment based on a $599,000 home price.

All estimates are provided by Luxury Presence for informational purposes only. Actual amounts may vary.

Additional information

MLS® ID
IV26192582

Interior Features

Bedrooms
4
Bathrooms
3
Fireplace
Yes
Cooling
Yes
Heating
Yes
Basement
No

Exterior Features

Lot Size
0.04 Acres

Other Property Details

Association Fee Frequency
Monthly
Garage
Yes
View
Yes

This information is deemed reliable but not guaranteed. You should rely on this information only to decide whether or not to further investigate a particular property. BEFORE MAKING ANY OTHER DECISION, YOU SHOULD PERSONALLY INVESTIGATE THE FACTS (e.g. square footage and lot size) with the assistance of an appropriate professional. You may use this information only to identify properties you may be interested in investigating further. All uses except for personal, non-commercial use in accordance with the foregoing purpose are prohibited. Redistribution or copying of this information, any photographs or video tours is strictly prohibited. This information is derived from the Internet Data Exchange (IDX) service provided by San Diego Multiple Listing Service. Displayed property listings may be held by a brokerage firm other than the broker and/or agent responsible for this display. The information and any photographs and video tours and the compilation from which they are derived is protected by copyright. 

© 2026 San Diego Multiple Listing Service. All rights reserved. 

Data last updated 7:08 AM UTC, 10/8/2026



Website advertised by Reign West Collective , DRE 409149

Powered by Luxury Presence
