Property photo 1
Property photo 2
Property photo 3
Property photo 4
Property photo 5
Listed by Engel & Volkers Pasadena, Leticia Gonzalez, Listing Contact: 818-434-4647 
7 Beds
10 Baths
8,432 sqft

$7,500,000

2401 Cascadia Drive, Glendale CA, 91206

Price per sqft$889.47
Built in1927
Property size8,432 sqft
Property typeResidential

Overview

Active

Listed Sep 8, 2026

Updated 3 weeks ago

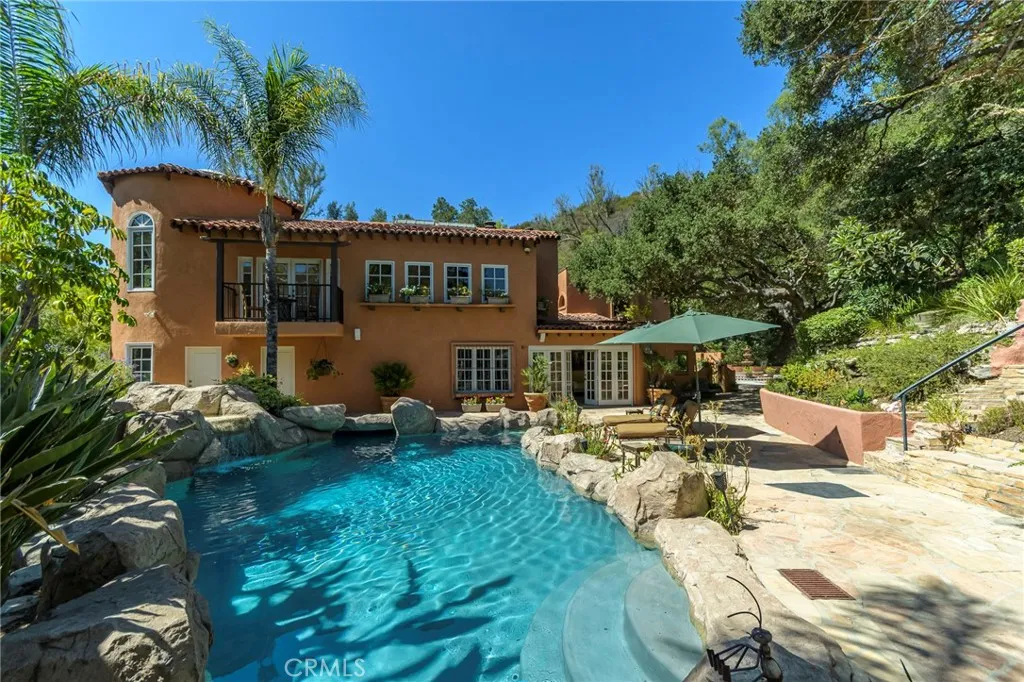
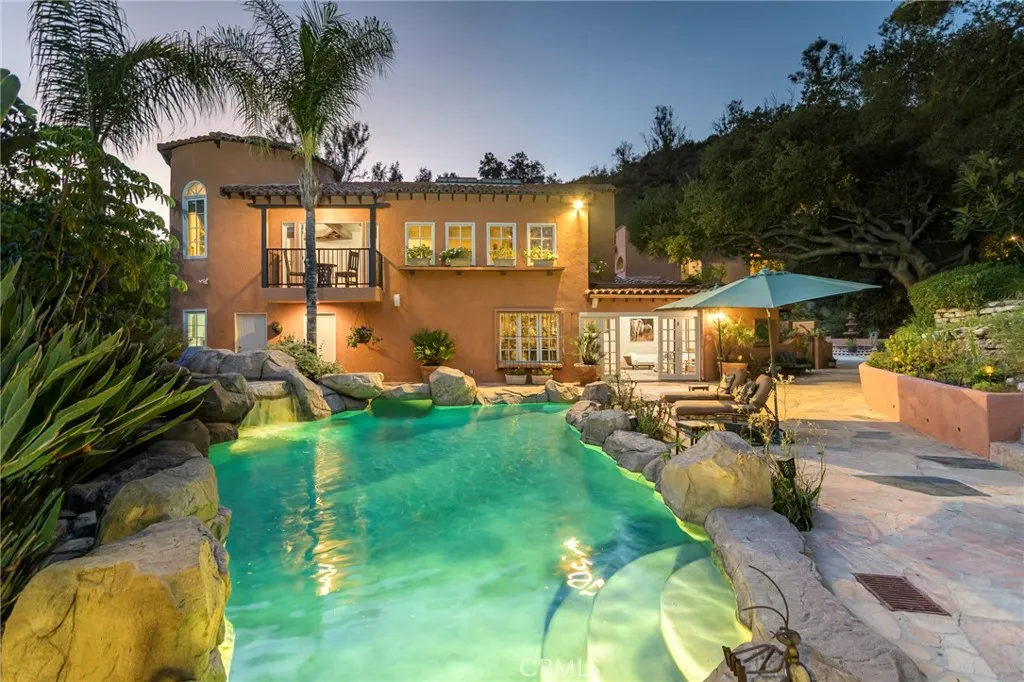
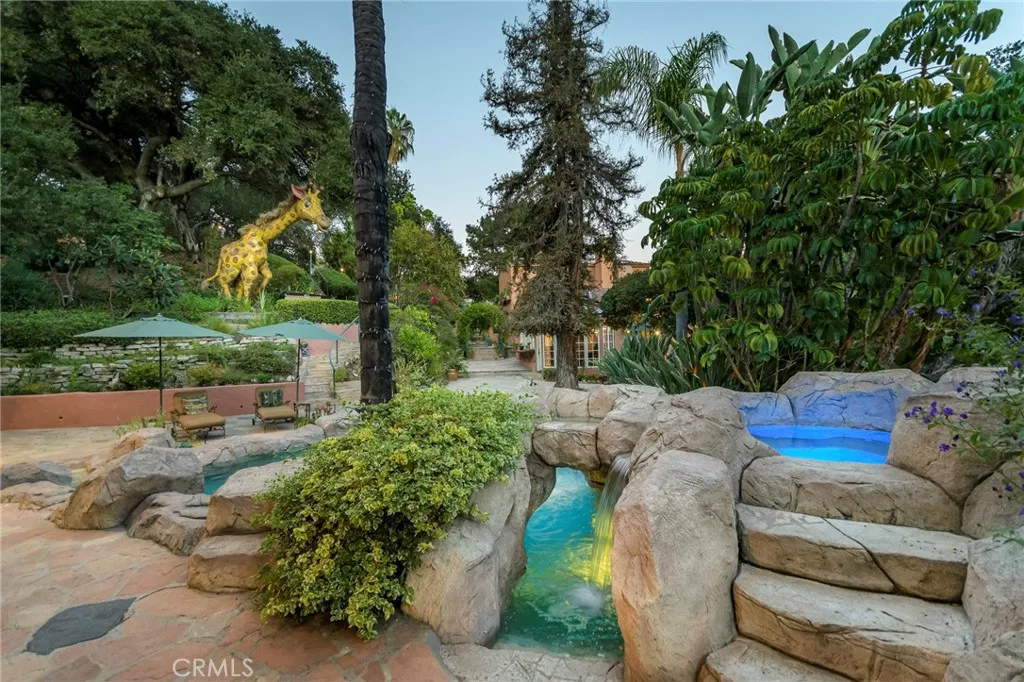
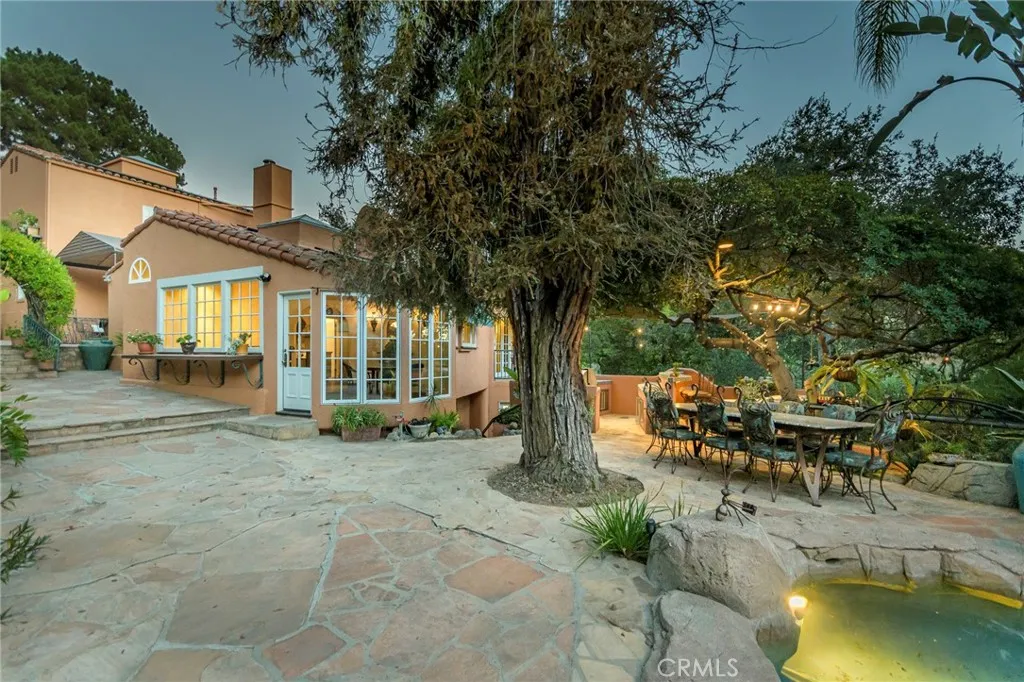
Set across eight lots totaling 78,590 square feet in Glendales sought-after Chevy Chase Canyon, this Estate brings together Spanish architecture, distinctive grounds, and multiple residences in a private residential compound. Built in 1927 for Albert Ouffleur and designed by architects Somervell and Putman, the main residence at 2401 Cascadia Drive offers four bedrooms, four and one-half bathrooms, an office, wine cellar, and detached two-car garage. The second residence at 2383 Cascadia Drive features three bedrooms and three bathrooms, split level that has potential for two rental accommodations, subject to verification of permitted use. A guest/pool house and three-car garage further complement the estate, while a separate building houses an additional two-car garage with studio accommodations above. The grounds invite exploration, with three barbecue areas and firepits offering distinct settings for gathering and entertaining. A custom tiled waterfall, multiple fountains and rock-style swimming pool that has a hidden cave under it's waterfall from an elevated hot tub create striking centerpieces. The guest/pool house adds its own unexpected touches, including a waterfall and a pool entrance that tunnels to the outside. A custom train track travels from the main barbecue area, winds behind the pool, passes through the train room, and ends at the guest/pool house. For gardening enthusiasts, a custom potting cottage with a live roof and herb garden provides a charming retreat. At the upper portion of the property, a hidden terrace with a barbecue area and firepit sits near

$49,898/mo

Est. mortgage payment based on a $7,500,000 home price.

All estimates are provided by Luxury Presence for informational purposes only. Actual amounts may vary.

Additional information

MLS® ID
GD26193794

Interior Features

Bedrooms
7
Bathrooms
10
Fireplace
Yes
Cooling
Yes
Heating
Yes
Basement
No

Exterior Features

Lot Size
1.8 Acres

Other Property Details

Garage
Yes
View
Yes
Pool
Yes

This information is deemed reliable but not guaranteed. You should rely on this information only to decide whether or not to further investigate a particular property. BEFORE MAKING ANY OTHER DECISION, YOU SHOULD PERSONALLY INVESTIGATE THE FACTS (e.g. square footage and lot size) with the assistance of an appropriate professional. You may use this information only to identify properties you may be interested in investigating further. All uses except for personal, non-commercial use in accordance with the foregoing purpose are prohibited. Redistribution or copying of this information, any photographs or video tours is strictly prohibited. This information is derived from the Internet Data Exchange (IDX) service provided by San Diego Multiple Listing Service. Displayed property listings may be held by a brokerage firm other than the broker and/or agent responsible for this display. The information and any photographs and video tours and the compilation from which they are derived is protected by copyright. 

© 2026 San Diego Multiple Listing Service. All rights reserved. 

Data last updated 6:03 AM UTC, 9/16/2026



Website advertised by Reign West Collective , DRE 409149

Powered by Luxury Presence
