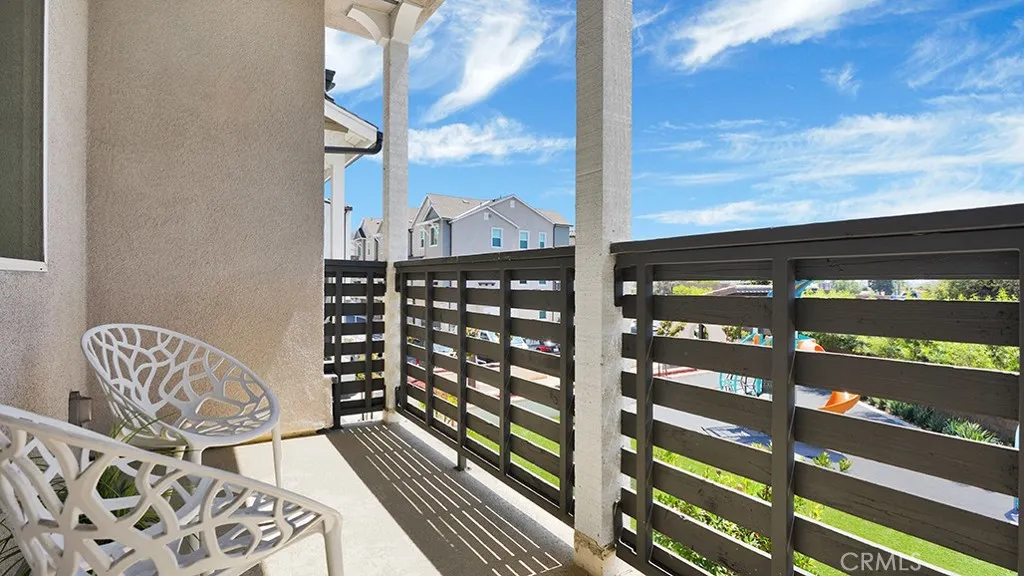
Property photo 1
Property photo 2
Property photo 3
Property photo 4
Property photo 5
Listed by Bullock Russell RE Services, Darla Gorton, Listing Contact: 949-295-7590 
4 Beds
4 Baths
1,995 sqft

$1,049,000

32041 Paseo Vienta, San Juan Capistrano CA, 92675

Price per sqft$525.81
Built in2023
Property size1,995 sqft
Property typeCondominium

Overview

Active

Listed Jul 16, 2026

Updated 3 days ago

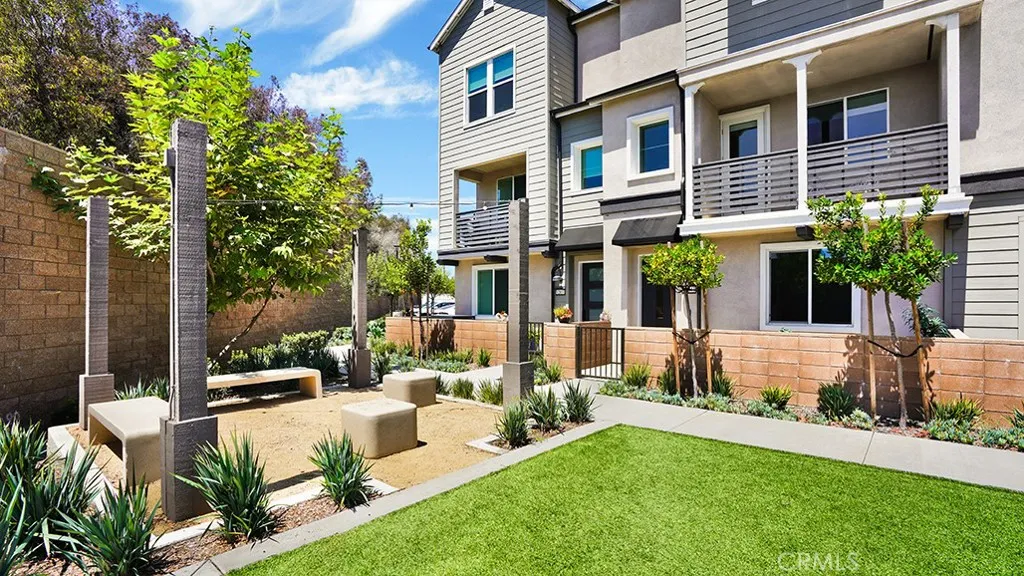
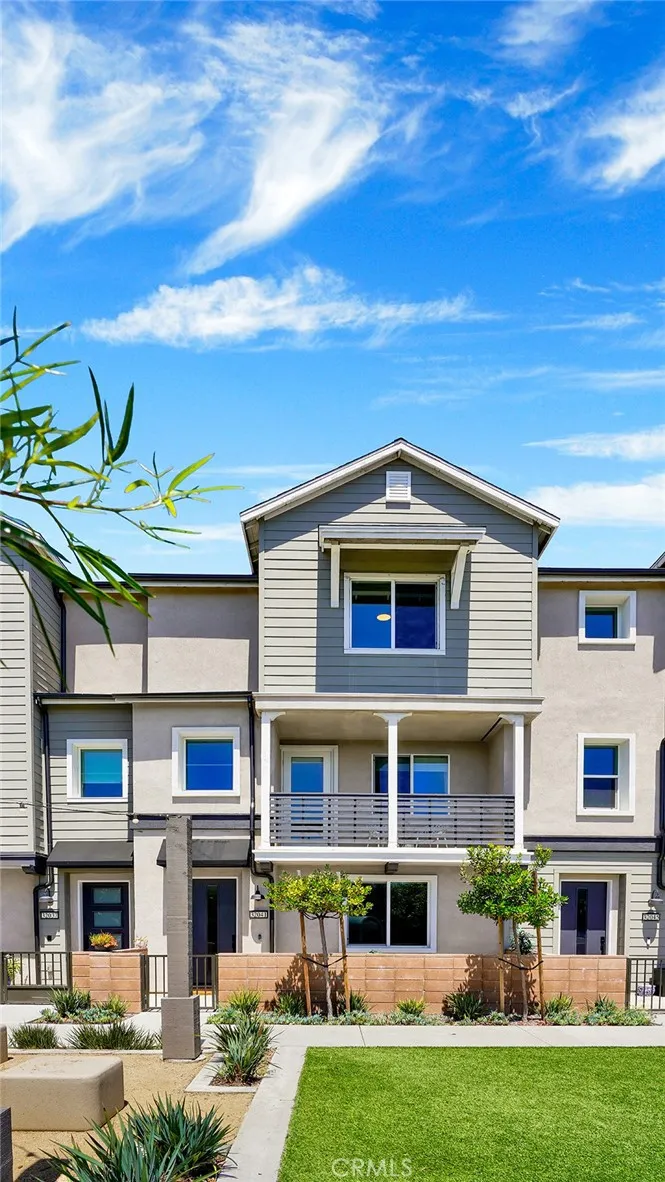
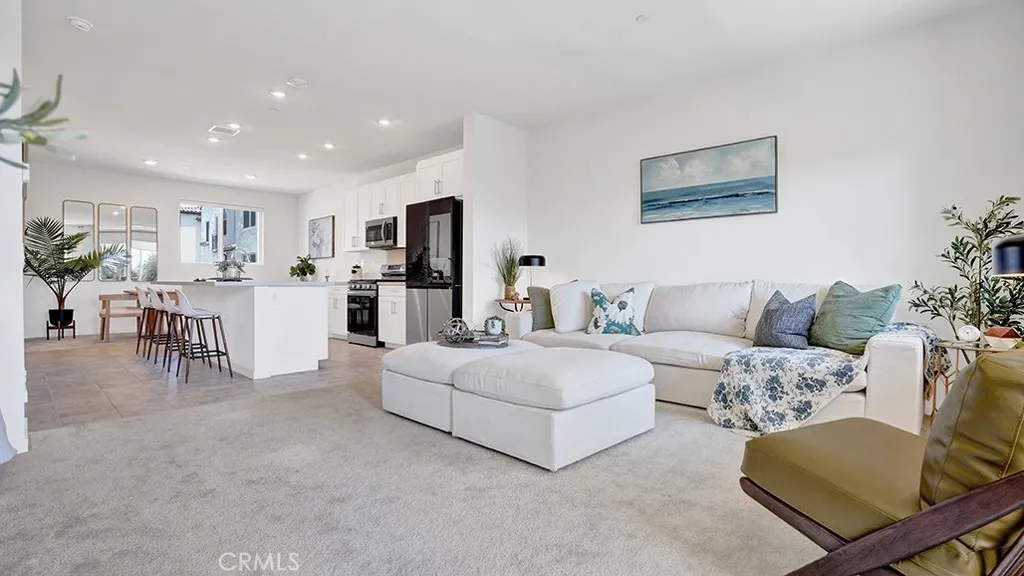
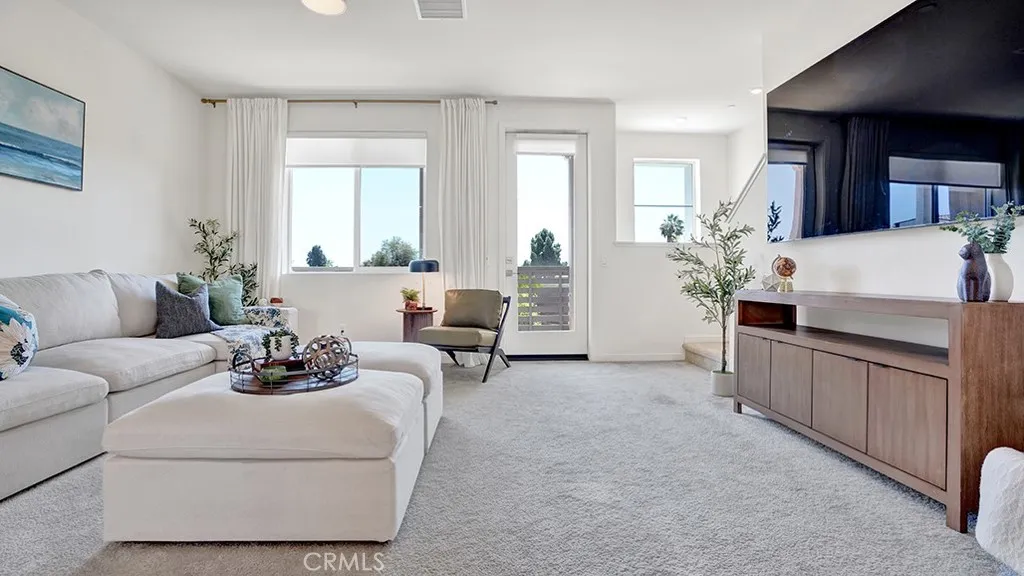
Located in the󠃍󠂏󠃢󠂁󠂤󠃢󠂁󠂣󠃢󠂁󠂢󠃢󠂁󠂡󠃢󠂁󠂢 desirable Petra Avelina community of San Juan Capistrano, this newer townhouse offers comfortable living in a convenient location just minutes from the historic Mission San Juan Capistrano, Los Rios Historic District, shopping, dining, and approximately four miles from the beach. Built in 2023, this four-bedroom, three-and-a-half-bath home features a functional floor plan designed for today's lifestyle. A private courtyard entry leads to the first level, where a bedroom and full bathroom provide flexible space for guests, a home office, or workout room. The second floor features an open-concept living area with a spacious kitchen complete with stainless steel appliances, quartz countertops, an oversized island, and a walk-in pantry. The kitchen opens to the dining area and living room, creating a comfortable space for everyday living and entertaining. A powder room is also located on this level. Upstairs, the primary suite includes a walk-in closet, dual-sink vanity, and walk-in shower. Two additional bedrooms share a full bathroom, and the laundry area is conveniently located on the same floor. Additional features include dual-zone central air conditioning, a tankless water heater, owned solar panels, an attached two-car garage with direct access, and the refrigerator, washer, and dryer are included. Petra Avelina residents enjoy low HOA dues and community amenities including a playground, BBQ and picnic area, and fire pit seating. Combining newer construction with a great location close to beaches, shopping, dining, and historic downtown San Juan Capistrano

$6,979/mo

Est. mortgage payment based on a $1,049,000 home price.

All estimates are provided by Luxury Presence for informational purposes only. Actual amounts may vary.

Additional information

MLS® ID
OC26155299

Interior Features

Bedrooms
4
Bathrooms
4
Fireplace
Yes
Cooling
Yes
Heating
Yes
Basement
No

Exterior Features

Lot Size
6.12 Acres

Other Property Details

Association Fee Frequency
Monthly
Garage
Yes
View
Yes

This information is deemed reliable but not guaranteed. You should rely on this information only to decide whether or not to further investigate a particular property. BEFORE MAKING ANY OTHER DECISION, YOU SHOULD PERSONALLY INVESTIGATE THE FACTS (e.g. square footage and lot size) with the assistance of an appropriate professional. You may use this information only to identify properties you may be interested in investigating further. All uses except for personal, non-commercial use in accordance with the foregoing purpose are prohibited. Redistribution or copying of this information, any photographs or video tours is strictly prohibited. This information is derived from the Internet Data Exchange (IDX) service provided by San Diego Multiple Listing Service. Displayed property listings may be held by a brokerage firm other than the broker and/or agent responsible for this display. The information and any photographs and video tours and the compilation from which they are derived is protected by copyright. 

© 2026 San Diego Multiple Listing Service. All rights reserved. 

Data last updated 5:17 AM UTC, 10/4/2026



Website advertised by Reign West Collective , DRE 409149

Powered by Luxury Presence
