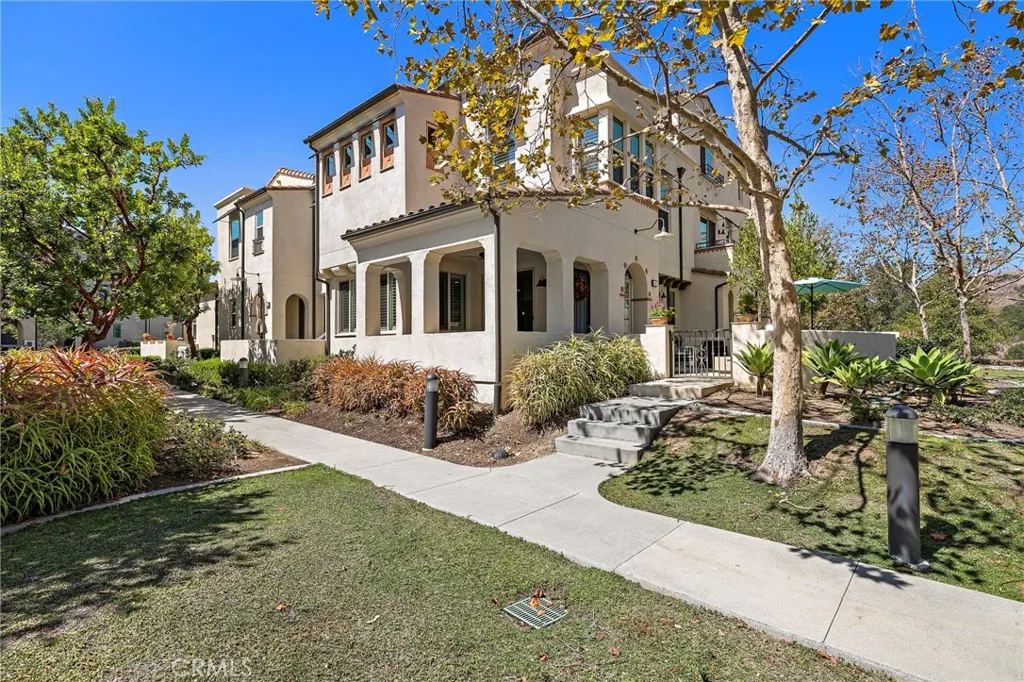
Property photo 1
Property photo 2
Property photo 3
Property photo 4
Property photo 5
Listed by HomeSmart, Evergreen Realty, Christen Hoselton, Listing Contact: 614-395-9285 
3 Beds
3 Baths
1,553 sqft

$975,000

41 Adelfa Street, Rancho Mission Viejo CA, 92694

Price per sqft$627.82
Built in2013
Property size1,553 sqft
Property typeCondominium

Overview

Active

Listed Sep 25, 2026

Updated 3 days ago

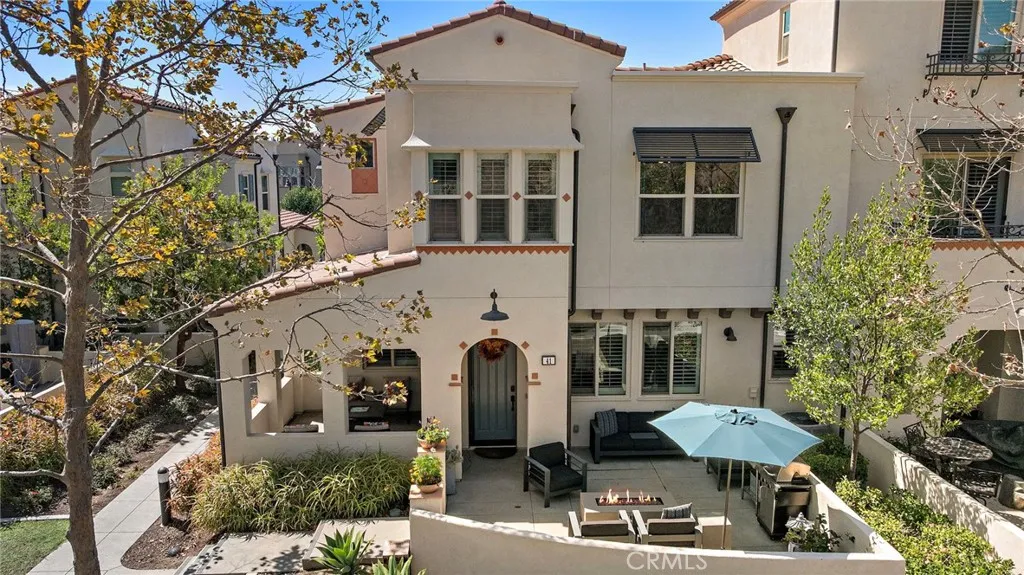
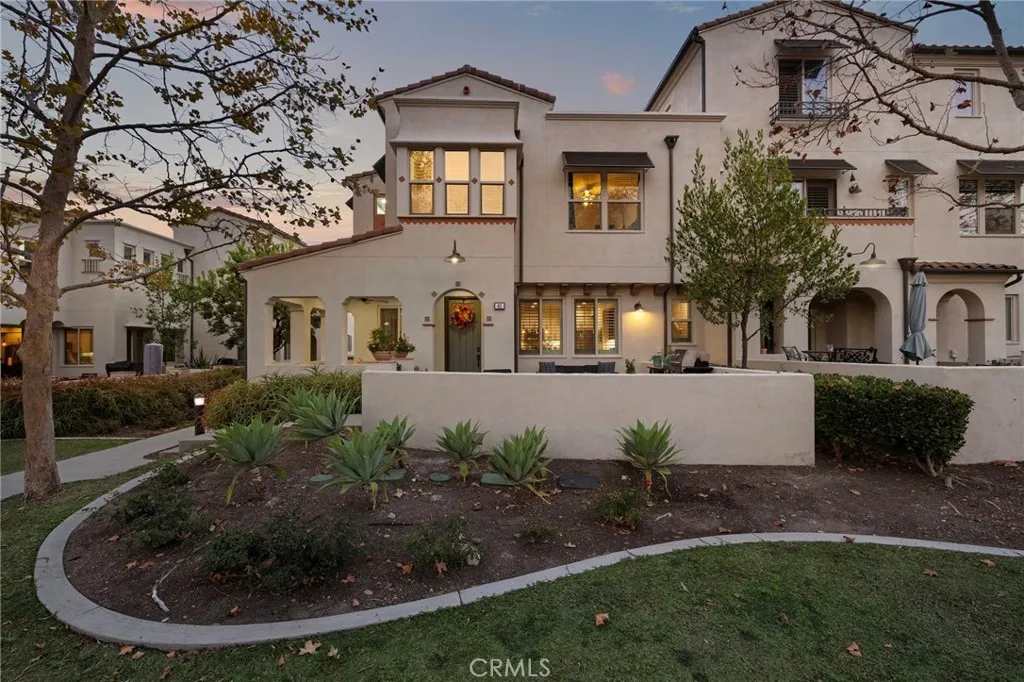
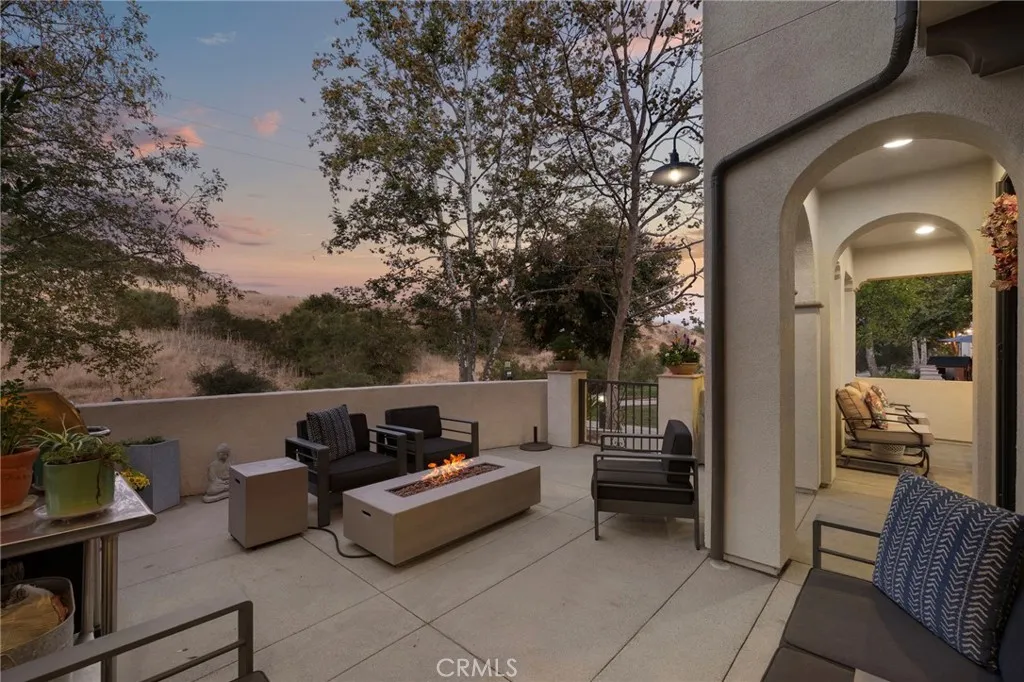
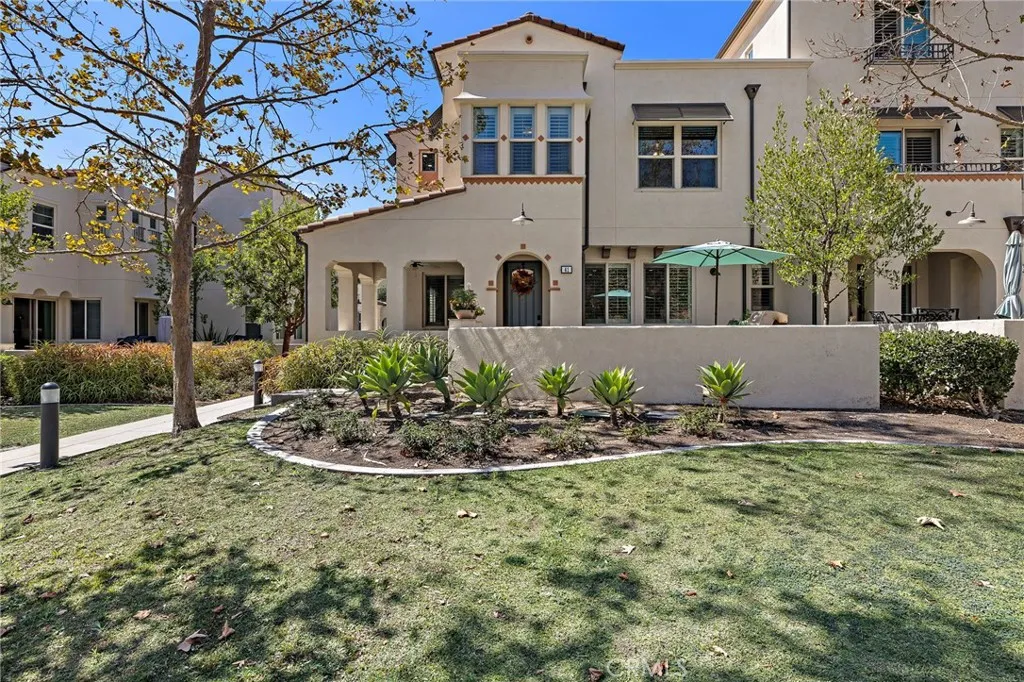
Enjoy breathtaking 180-degree󠃍󠂏󠃢󠂁󠂤󠃢󠂁󠂣󠃢󠂁󠂢󠃢󠂁󠂡󠃢󠂁󠂢 mountain and canyon views from this beautifully appointed 3-bedroom plus loft, 2.5-bath residence in Senderos sought-after Lyon Villas community. Thoughtfully positioned to capture the surrounding scenery, this peaceful and private home offers an exceptional indoor-outdoor lifestyle with expansive views and a serene sense of space. The thoughtfully designed open-concept floor plan features designer hardwood flooring, recessed lighting, crown molding, and custom encased windows with plantation shutters. The inviting kitchen is appointed with white shaker cabinetry, a custom built-in dry bar, stainless steel appliances, and a generous center island that opens seamlessly to the dining and living areascreating an ideal space for both everyday living and entertaining. Upstairs, a spacious loft provides a versatile retreat for a home office, den, or additional living space. The generous primary suite showcases vaulted ceilings, crown molding, abundant natural light, and a charming bay window framing the surrounding landscape. A large walk-in closet and dual-vanity primary bath add comfort and functionality, while two additional bedrooms and a dedicated laundry room complete the upper level. Two oversized patios extend the living space outdoors and provide the perfect backdrop for morning coffee, al fresco dining, or enjoying spectacular sunsets and the peaceful canyon surroundings. The attached two-car garage is exceptionally finished with epoxy flooring, built-in cabinetry, and overhead storage. Ideally located near the Outpost resort-style pool, cl

$6,487/mo

Est. mortgage payment based on a $975,000 home price.

All estimates are provided by Luxury Presence for informational purposes only. Actual amounts may vary.

Additional information

MLS® ID
OC26207322

Interior Features

Bedrooms
3
Bathrooms
3
Fireplace
Yes
Cooling
Yes
Heating
Yes
Basement
No

Other Property Details

Association Fee Frequency
Monthly
Garage
Yes
View
Yes

This information is deemed reliable but not guaranteed. You should rely on this information only to decide whether or not to further investigate a particular property. BEFORE MAKING ANY OTHER DECISION, YOU SHOULD PERSONALLY INVESTIGATE THE FACTS (e.g. square footage and lot size) with the assistance of an appropriate professional. You may use this information only to identify properties you may be interested in investigating further. All uses except for personal, non-commercial use in accordance with the foregoing purpose are prohibited. Redistribution or copying of this information, any photographs or video tours is strictly prohibited. This information is derived from the Internet Data Exchange (IDX) service provided by San Diego Multiple Listing Service. Displayed property listings may be held by a brokerage firm other than the broker and/or agent responsible for this display. The information and any photographs and video tours and the compilation from which they are derived is protected by copyright. 

© 2026 San Diego Multiple Listing Service. All rights reserved. 

Data last updated 3:01 AM UTC, 10/5/2026



Website advertised by Reign West Collective , DRE 409149

Powered by Luxury Presence
