Property photo 1
Property photo 2
Property photo 3
Property photo 4
Property photo 5
Listed by Real Broker, Mark Zhong, Listing Contact: 949-874-6663 
3 Beds
3 Baths
2,183 sqft

$1,299,000

65 Ballast Point, Tustin CA, 92782

Price per sqft$595.05
Built in2019
Property size2,183 sqft
Property typeCondominium

Overview

Active

Listed Sep 23, 2026

Updated 4 days ago

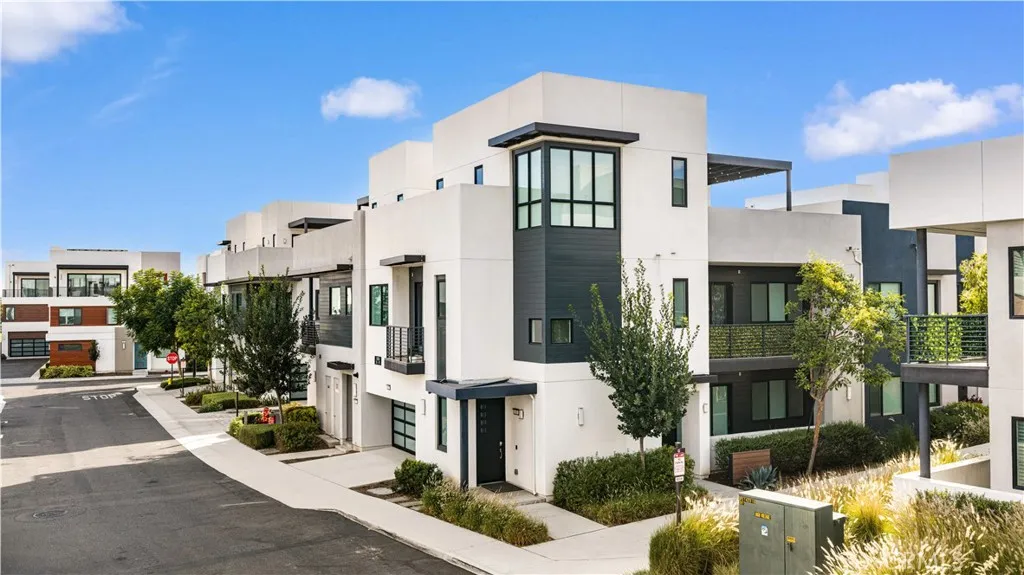
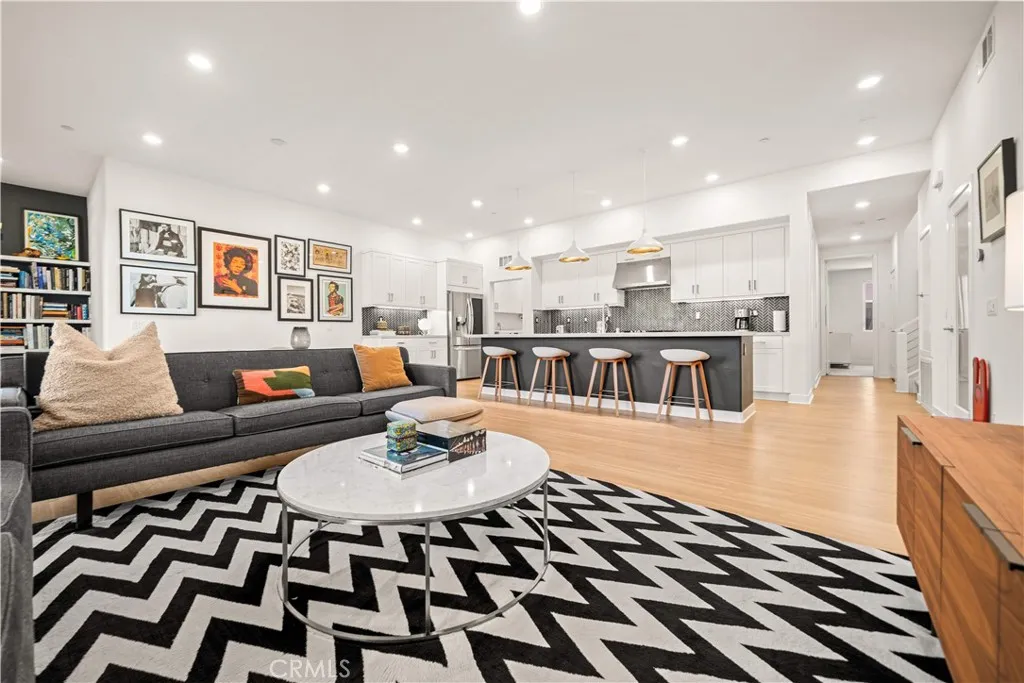
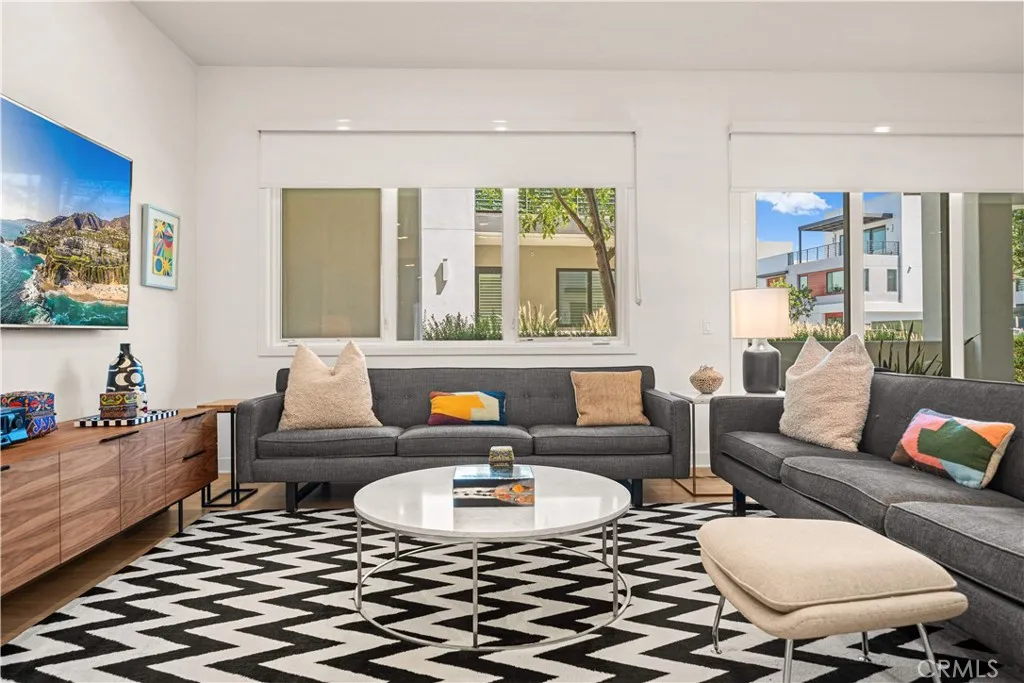
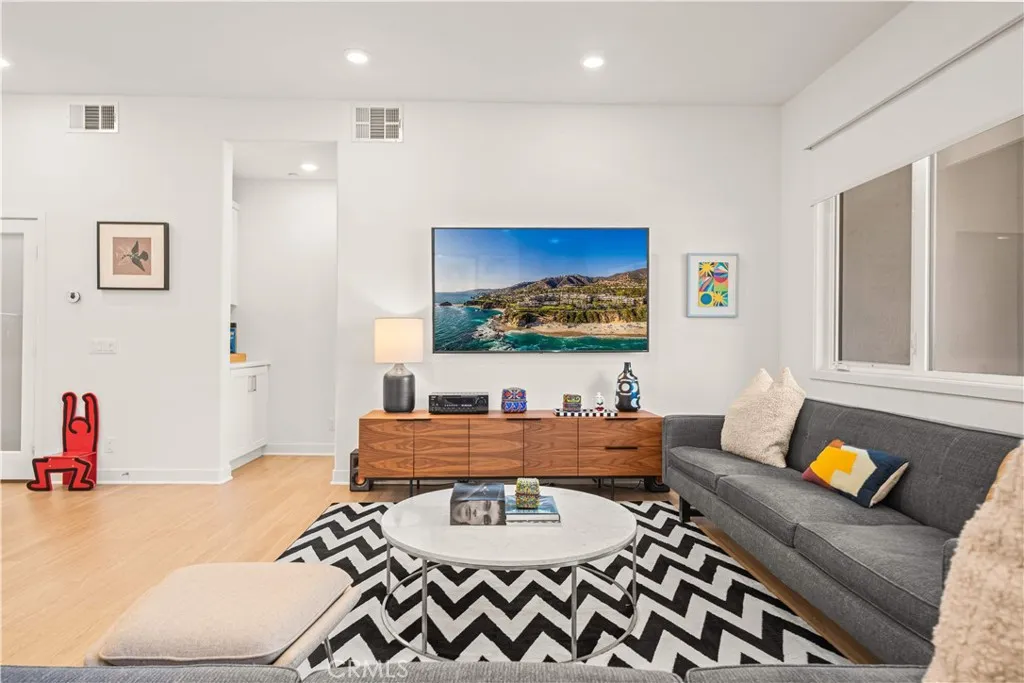
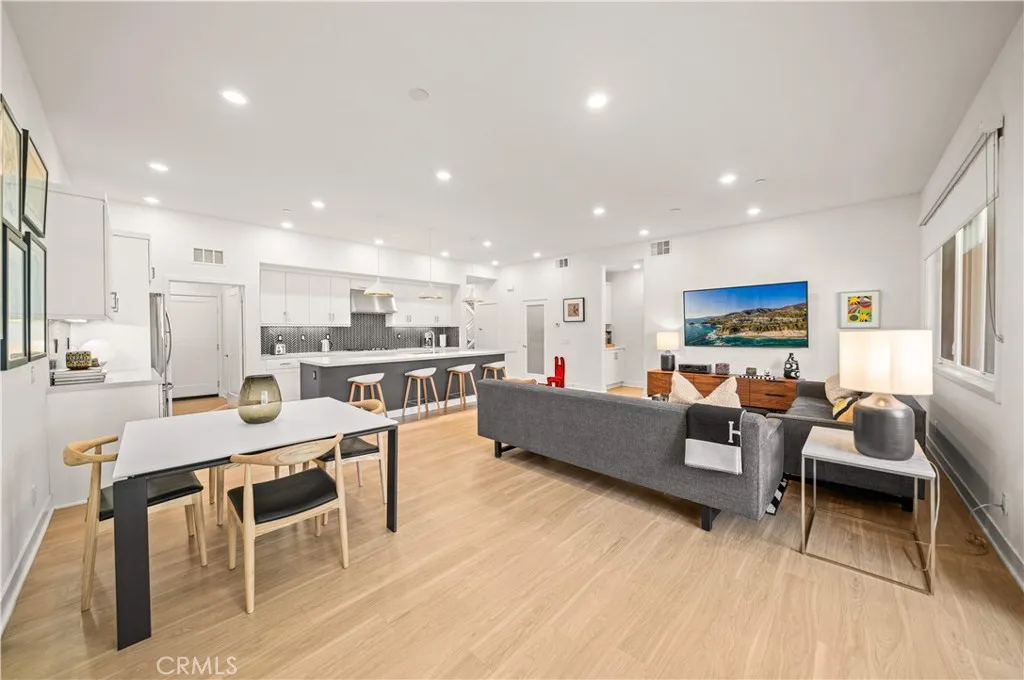
3-bedroom and 3-FULL-BATH󠃍󠂏󠃢󠂁󠂤󠃢󠂁󠂣󠃢󠂁󠂢󠃢󠂁󠂡󠃢󠂁󠂢 with KITCHEN AND PRIMARY SUITE AT FIRST FLOOR. This beautifully upgraded Velocity Plan 2X home in the highly desired Tustin Levity offers approximately 2,183 square feet of thoughtfully designed living space. The open-plan ground-floor layout creates a seamless flow for everyday living and entertaining. At its heart is a crisp white kitchen with a generous central island overlooking the living and dining areas, complemented by a distinctive custom chevron-tile backsplash and ample cabinet storage. Custom shelving in the living area adds both character and display space. The first level also includes two bedrooms and two full bathrooms - a convenient GUEST BEDROOM WITH FULL BATH and a spacious PRIMARY BEDROOM AND BATHROOM featuring a large WALK-IN SHOWER and WALK-IN CLOSET. A flexible second-floor bedroom is ideal for guests or as a child's room. A dedicated work area and generous enclosed storage make clever use of the space beneath the stairs. Pale wood-look laminate flooring and custom blackout roller shades complete the bright, contemporary interior while providing comfort and privacy. The interior has also been recently refreshed with newly painted walls and baseboards. The third floor opens to a large, private roof deck that can be used as a workout area or for outdoor living and dining. The two-car garage has also been completely refreshed with a newly installed epoxy floor - backed by a 10-year warranty - and fresh paint throughout. Location and Community Set within Levity, an intimate boutique community at Tustin Legacy, this home in the Ve

$8,642/mo

Est. mortgage payment based on a $1,299,000 home price.

All estimates are provided by Luxury Presence for informational purposes only. Actual amounts may vary.

Additional information

MLS® ID
OC26208311

Interior Features

Bedrooms
3
Bathrooms
3
Fireplace
Yes
Cooling
Yes
Basement
No

Other Property Details

Association Fee Frequency
Monthly
View
Yes

This information is deemed reliable but not guaranteed. You should rely on this information only to decide whether or not to further investigate a particular property. BEFORE MAKING ANY OTHER DECISION, YOU SHOULD PERSONALLY INVESTIGATE THE FACTS (e.g. square footage and lot size) with the assistance of an appropriate professional. You may use this information only to identify properties you may be interested in investigating further. All uses except for personal, non-commercial use in accordance with the foregoing purpose are prohibited. Redistribution or copying of this information, any photographs or video tours is strictly prohibited. This information is derived from the Internet Data Exchange (IDX) service provided by San Diego Multiple Listing Service. Displayed property listings may be held by a brokerage firm other than the broker and/or agent responsible for this display. The information and any photographs and video tours and the compilation from which they are derived is protected by copyright. 

© 2026 San Diego Multiple Listing Service. All rights reserved. 

Data last updated 5:17 AM UTC, 10/4/2026



Website advertised by Reign West Collective , DRE 409149

Powered by Luxury Presence
