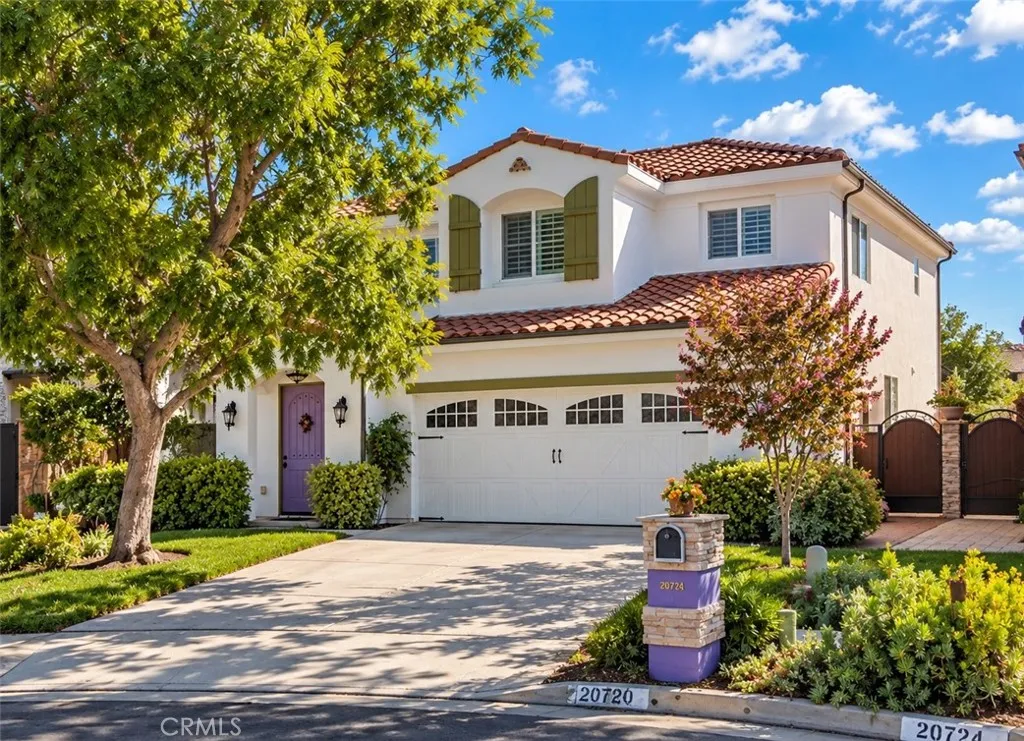
Property photo 1
Listed by Luxury Collective, Jennifer Cardoza, Listing Contact: 818-300-6426 
5 Beds
3 Baths
2,500 sqft

$1,350,000

20720 Napa Street, Winnetka CA, 91306

Price per sqft$540.00
Built in2010
Property size2,500 sqft
Property typeResidential

Overview

Coming soon

Listed Oct 12, 2026

Updated 3 days ago

Welcome to 20720󠃍󠂏󠃢󠂁󠂤󠃢󠂁󠂣󠃢󠂁󠂢󠃢󠂁󠂡󠃢󠂁󠂢 Napa Street, located within The Village at Napa, a desirable community of newer single-family residences featuring thoughtfully designed floor plans, spacious private lots, and attached two-car garages. Tucked away on a quiet cul-de-sac, this beautifully maintained residence offers approximately 2,500 square feet of living space with 5 spacious bedrooms and 3 full bathrooms. Step inside and immediately notice the soaring vaulted ceilings, abundant natural light, neutral color palette, custom architectural niches, and elegant arched openings that give the home an open and inviting feel. Presented in mint condition, the floor plan includes a full-size bedroom on the main level, ideal for guests, multigenerational living, or a private home office, along with a full downstairs bathroom featuring an updated shower and bath area. At the heart of the home is the gourmet kitchen, featuring granite countertops, stone backsplash, stainless steel appliances, wood cabinetry, and recessed lighting. The kitchen flows into the spacious family room with a wood-burning fireplace, while a separate formal dining room provides an ideal setting for entertaining. Additional finishes include wood and stone flooring and designer carpeting throughout. Upstairs, the impressive primary suite offers a private retreat complete with a large walk-in closet, dual vanities, makeup area, separate travertine shower, and spa-style soaking tub with natural stone surround. The secondary bathrooms feature additional travertine finishes, while the generous bedrooms provide flexibility for family,

$8,982/mo

Est. mortgage payment based on a $1,350,000 home price.

All estimates are provided by Luxury Presence for informational purposes only. Actual amounts may vary.

Additional information

MLS® ID
SR26211941

Interior Features

Bedrooms
5
Bathrooms
3
Fireplace
Yes
Cooling
Yes
Heating
Yes
Basement
No

Exterior Features

Lot Size
0.12 Acres

Other Property Details

Garage
Yes
View
Yes

This information is deemed reliable but not guaranteed. You should rely on this information only to decide whether or not to further investigate a particular property. BEFORE MAKING ANY OTHER DECISION, YOU SHOULD PERSONALLY INVESTIGATE THE FACTS (e.g. square footage and lot size) with the assistance of an appropriate professional. You may use this information only to identify properties you may be interested in investigating further. All uses except for personal, non-commercial use in accordance with the foregoing purpose are prohibited. Redistribution or copying of this information, any photographs or video tours is strictly prohibited. This information is derived from the Internet Data Exchange (IDX) service provided by San Diego Multiple Listing Service. Displayed property listings may be held by a brokerage firm other than the broker and/or agent responsible for this display. The information and any photographs and video tours and the compilation from which they are derived is protected by copyright. 

© 2026 San Diego Multiple Listing Service. All rights reserved. 

Data last updated 3:02 AM UTC, 10/5/2026



Website advertised by Reign West Collective , DRE 409149

Powered by Luxury Presence
