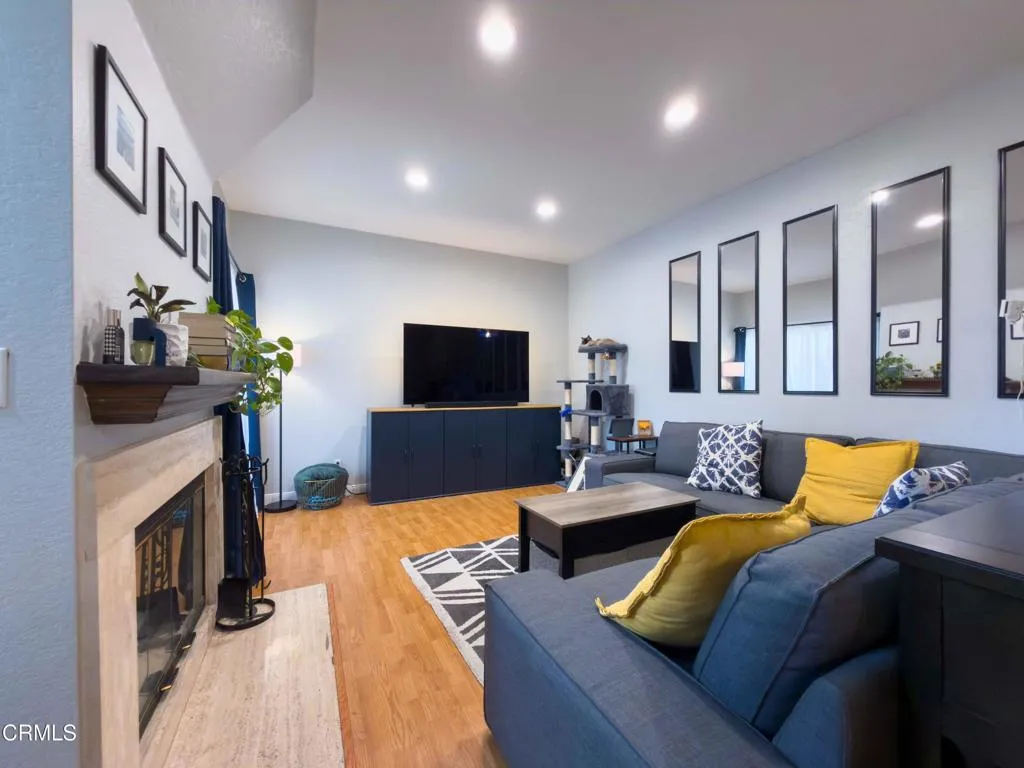
Property photo 1
Property photo 2
Property photo 3
Property photo 4
Property photo 5
Listed by RE/MAX Gold Coast-Beach Office, Billy Davidson, Listing Contact: 805-208-2871 
2 Beds
3 Baths
1,244 sqft

$589,000

684 Sutton Crest Trail Unit Tl107, Oak Park CA, 91377

Price per sqft$473.47
Built in1990
Property size1,244 sqft
Property typeCondominium

Overview

Active

Listed Jul 1, 2026

Updated 2 weeks ago

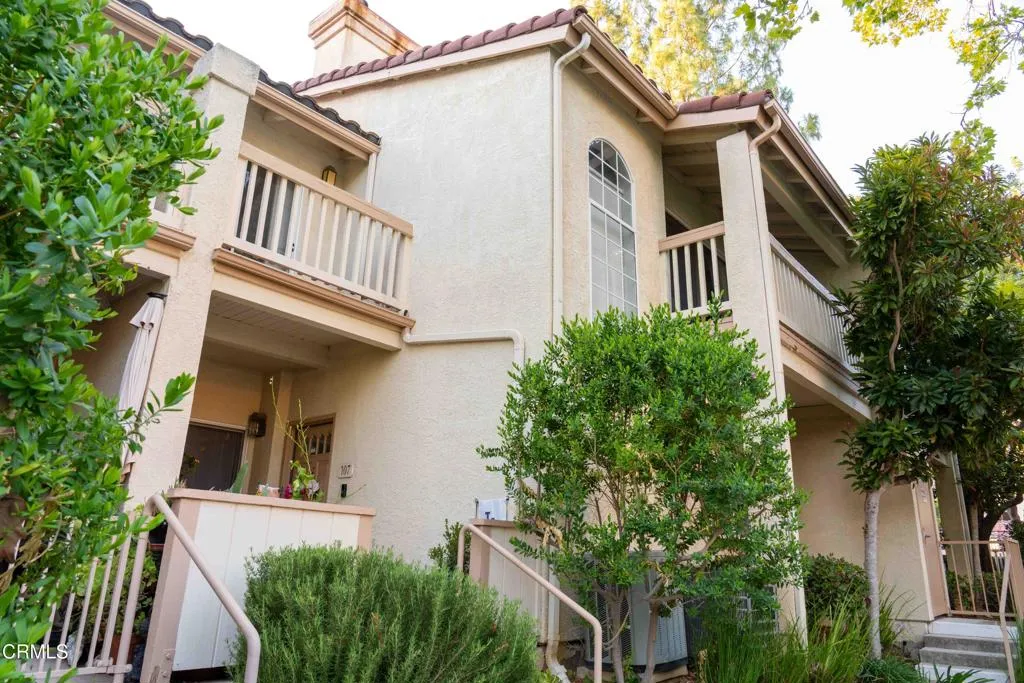
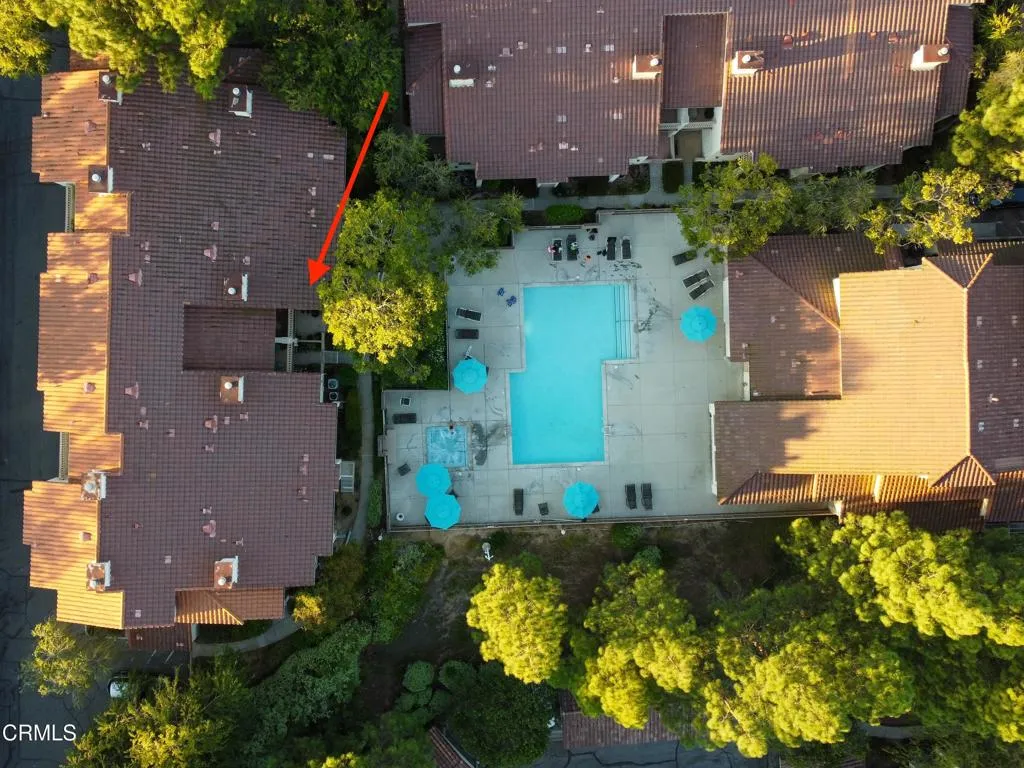
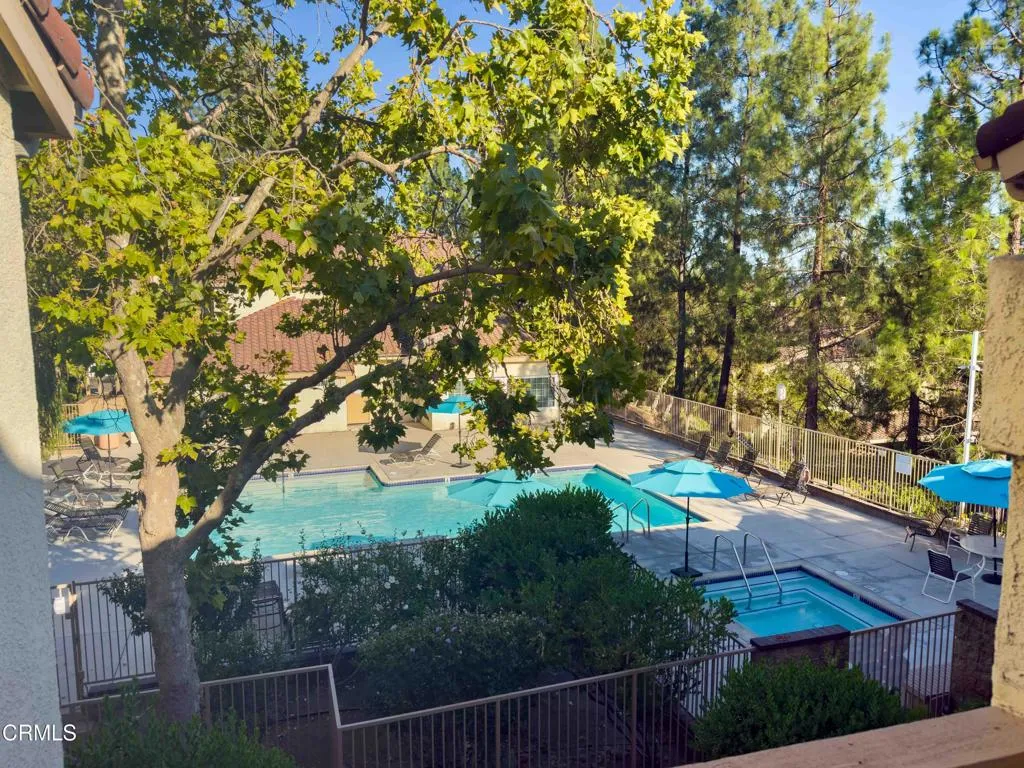
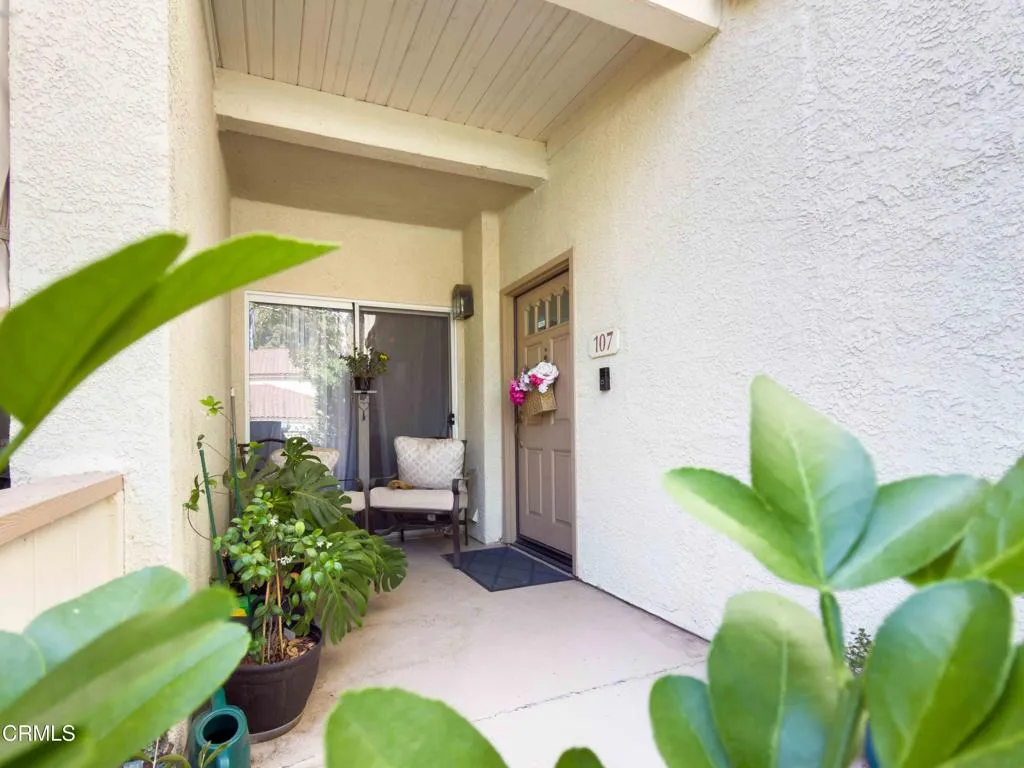
Resort-style living meets the peaceful charm of Oak Park in this beautifully updated townhome nestled within the highly sought-after Shadow Ridge community. Perfectly positioned directly across from one of the community's pools and surrounded by lush landscaping and mature trees, this home offers an exceptional blend of privacy, comfort, and convenience in one of Ventura County's most desirable neighborhoods.Natural light fills the thoughtfully designed floor plan, where tasteful updates and modern finishes create a warm and inviting atmosphere. The well-appointed kitchen offers generous cabinetry, updated plumbing fixtures, and opens seamlessly to the dining and living spaces, making everyday living and entertaining effortless.Upstairs, two spacious primary suites provide an ideal layout for privacy, each featuring an en-suite bathroom, walk-in closet, and private balcony with beautiful mountain views. The primary suite is enhanced by a remodeled walk-in closet with custom shelving, while the updated bathroom features a new vanity and plumbing fixtures.Step outside to the inviting front patio overlooking the resort-style pool, the perfect place to enjoy your morning coffee or unwind at the end of the day. Additional highlights include an attached one-car garage with abundant storage, an assigned covered carport, and ample guest parking.Residents of Shadow Ridge enjoy an impressive collection of amenities, including two swimming pools, spas, saunas, a fitness center, recreation center, tennis courts, basketball and volleyball courts, and beautifully maintained walking paths

$3,919/mo

Est. mortgage payment based on a $589,000 home price.

All estimates are provided by Luxury Presence for informational purposes only. Actual amounts may vary.

Additional information

MLS® ID
V1-37274

Interior Features

Bedrooms
2
Bathrooms
3
Fireplace
Yes
Cooling
Yes
Heating
Yes
Basement
No

Exterior Features

Lot Size
0.03 Acres

Other Property Details

Association Fee Frequency
Monthly
Garage
Yes
View
Yes

This information is deemed reliable but not guaranteed. You should rely on this information only to decide whether or not to further investigate a particular property. BEFORE MAKING ANY OTHER DECISION, YOU SHOULD PERSONALLY INVESTIGATE THE FACTS (e.g. square footage and lot size) with the assistance of an appropriate professional. You may use this information only to identify properties you may be interested in investigating further. All uses except for personal, non-commercial use in accordance with the foregoing purpose are prohibited. Redistribution or copying of this information, any photographs or video tours is strictly prohibited. This information is derived from the Internet Data Exchange (IDX) service provided by San Diego Multiple Listing Service. Displayed property listings may be held by a brokerage firm other than the broker and/or agent responsible for this display. The information and any photographs and video tours and the compilation from which they are derived is protected by copyright. 

© 2026 San Diego Multiple Listing Service. All rights reserved. 

Data last updated 4:04 AM UTC, 9/18/2026



Website advertised by Reign West Collective , DRE 409149

Powered by Luxury Presence
