Property photo 1
Property photo 2
Property photo 3
Property photo 4
Property photo 5
Listed by BHHS California Properties, Lyle Elliott, Listing Contact: 760-899-7646 
2 Beds
2 Baths
1,286 sqft

$749,000

21500 Califa Street Unit 143, Woodland Hills CA, 91367

Price per sqft$582.43
Built in1980
Property size1,286 sqft
Property typeCondominium

Overview

Active

Listed Oct 2, 2026

Updated 3 days ago

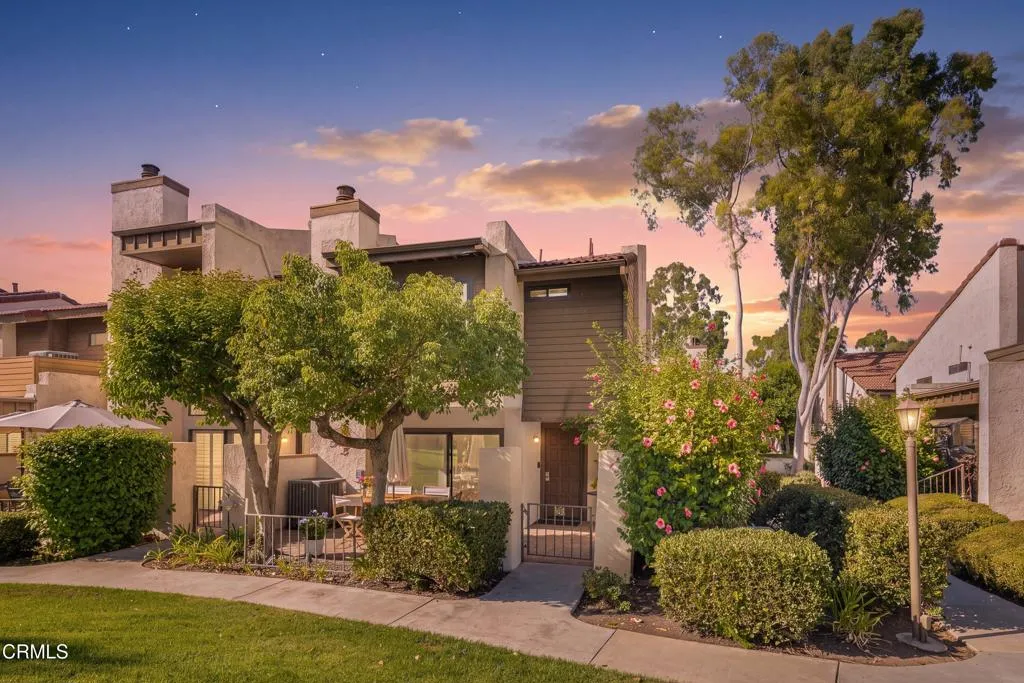
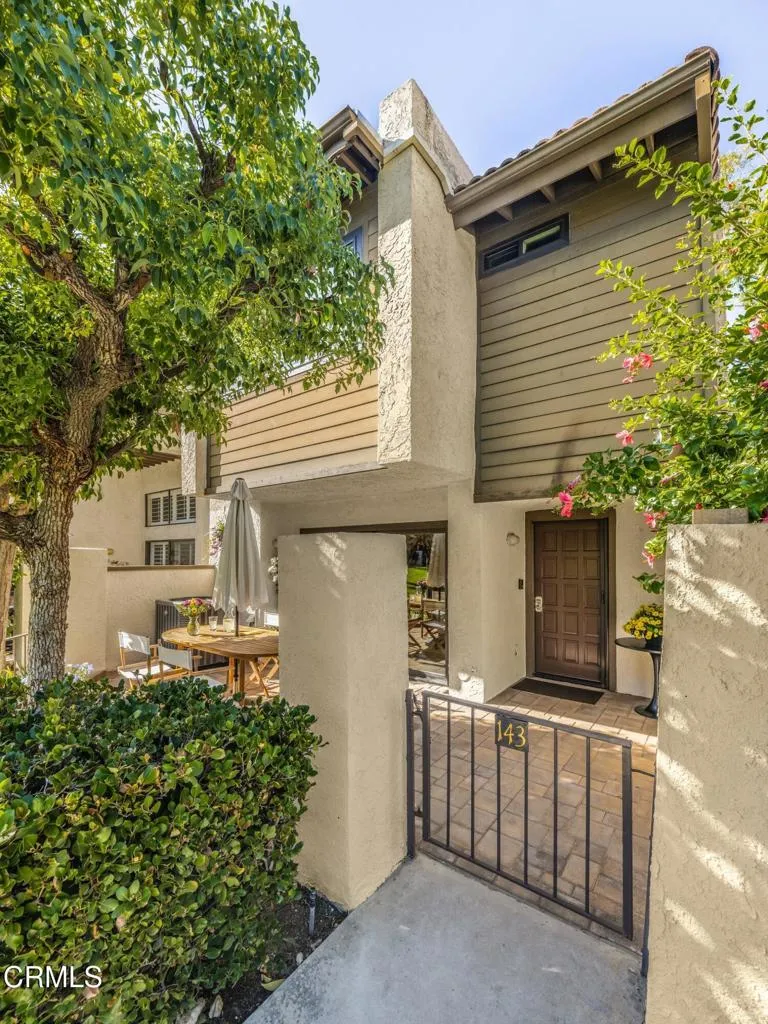
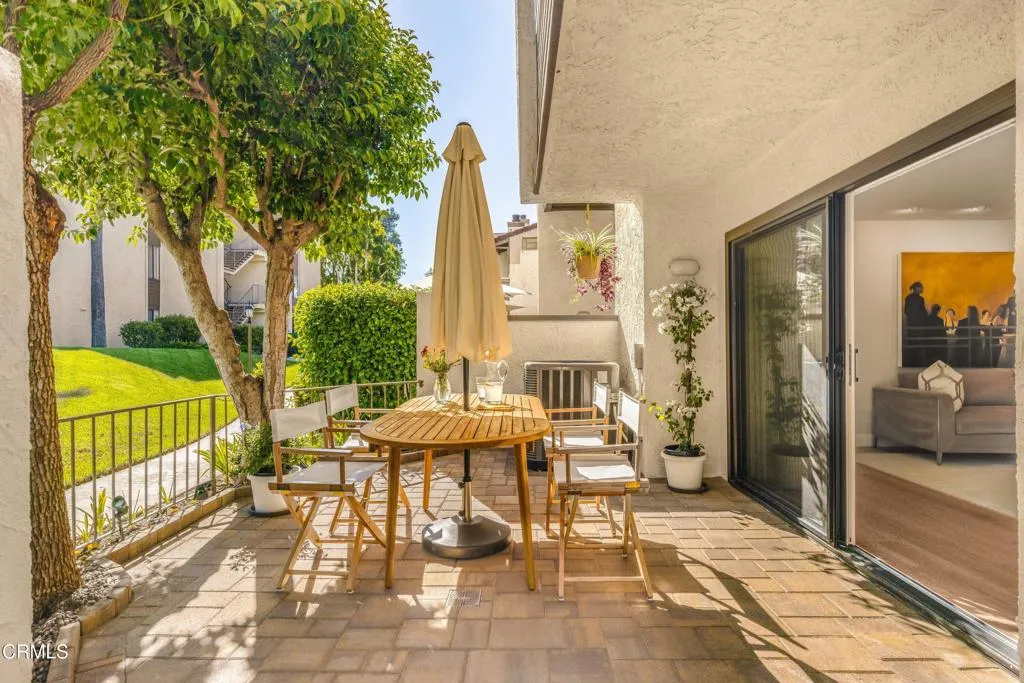
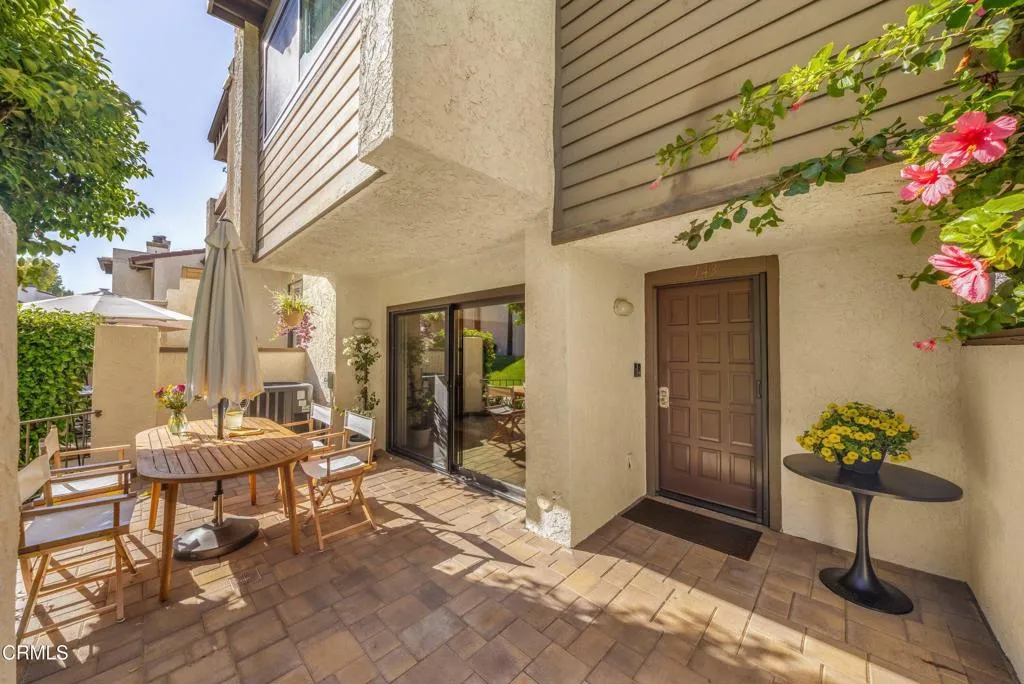
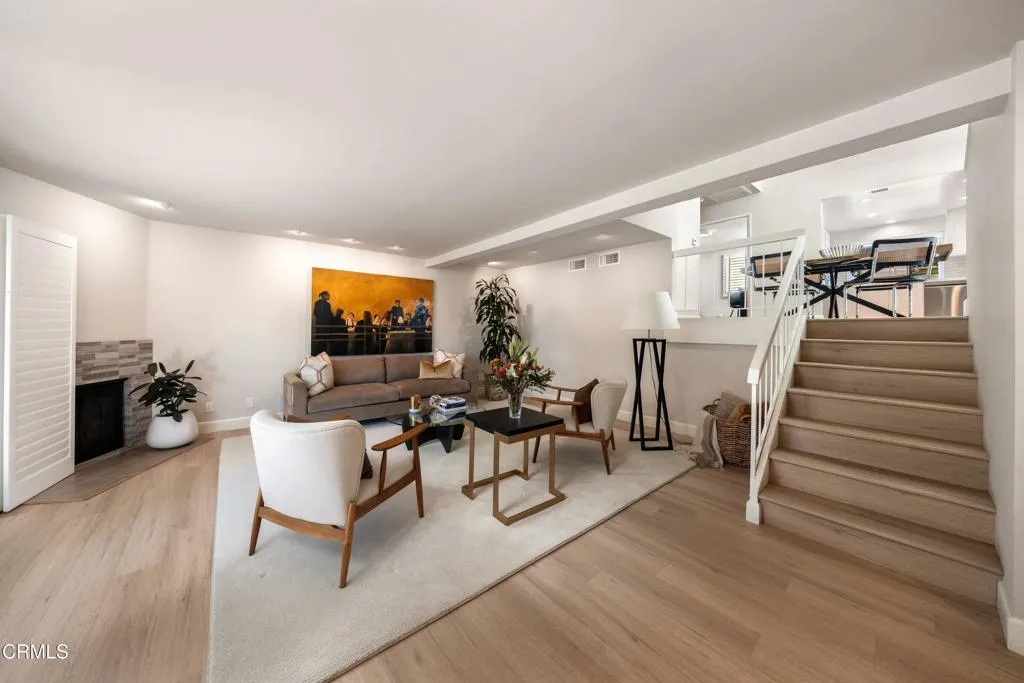
This 1,286 square󠃍󠂏󠃢󠂁󠂤󠃢󠂁󠂣󠃢󠂁󠂢󠃢󠂁󠂡󠃢󠂁󠂢 feet two bedroom, two bath end unit pairs a sophisticated, extensively remodeled interior with pool view and an unusually open, tree-shaded patio. More than updated. This one has been thoughtfully reimagined, right down to the details. Step into the patio with it's graceful trees and take in the inviting new paver patio. You may even want to sit down and enjoy a libation or take in the view before you enter. Entering the living room with its refaced fireplace and views to the patio and green space beyond beg you to relax and enjoy the refinement. On to the light-filled dining area with cathedral ceiling which is adjacent to the new 2026 kitchen. With features including quartz countertops, tile backsplash and WI-FI enabled appliances meal preparation is a snap! The second bedroom, currently used as an office, sits beside the 2026 beautifully remodeled guest bath. The oversized primary bedroom with cathedral ceiling allow plenty of space to relax or look out across the treetops to the pool and large green scape. The striking primary bath is a standout with custom oversize shower, custom cabinetry topped with quartz backsplash extending to the ceiling and inset medicine cabinet with distinctive lighting. This primary bedroom/bath on its own floor is a place not to escape to but to seek out for those moments of peace.. The improvements are not surface and go beyond beautiful finishes, including newer HVAC, windows, sliding glass door, shutters, custom patio pavers, flooring, custom lighting, high end door hardware and new permitted electrical panel in 2026. An

$4,983/mo

Est. mortgage payment based on a $749,000 home price.

All estimates are provided by Luxury Presence for informational purposes only. Actual amounts may vary.

Additional information

MLS® ID
V1-39052

Interior Features

Bedrooms
2
Bathrooms
2
Fireplace
Yes
Cooling
Yes
Heating
Yes
Basement
No

Other Property Details

Association Fee Frequency
Monthly
Garage
Yes
View
Yes

This information is deemed reliable but not guaranteed. You should rely on this information only to decide whether or not to further investigate a particular property. BEFORE MAKING ANY OTHER DECISION, YOU SHOULD PERSONALLY INVESTIGATE THE FACTS (e.g. square footage and lot size) with the assistance of an appropriate professional. You may use this information only to identify properties you may be interested in investigating further. All uses except for personal, non-commercial use in accordance with the foregoing purpose are prohibited. Redistribution or copying of this information, any photographs or video tours is strictly prohibited. This information is derived from the Internet Data Exchange (IDX) service provided by San Diego Multiple Listing Service. Displayed property listings may be held by a brokerage firm other than the broker and/or agent responsible for this display. The information and any photographs and video tours and the compilation from which they are derived is protected by copyright. 

© 2026 San Diego Multiple Listing Service. All rights reserved. 

Data last updated 5:19 AM UTC, 10/4/2026



Website advertised by Reign West Collective , DRE 409149

Powered by Luxury Presence
