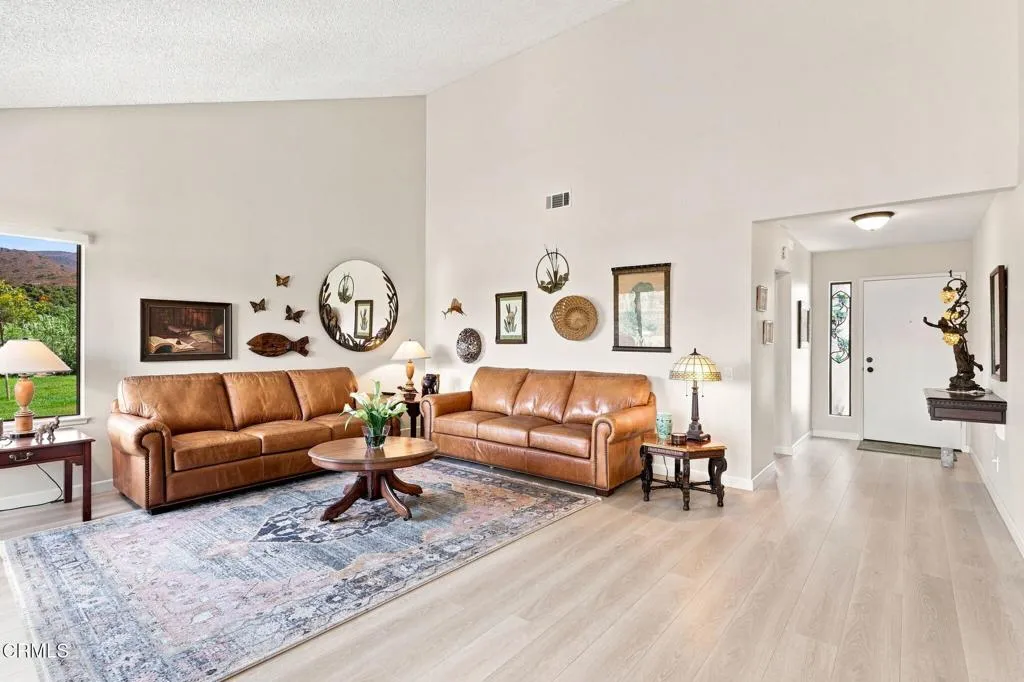
Property photo 1
Property photo 2
Property photo 3
Property photo 4
Property photo 5
Listed by LIV Sotheby's International Realty, Aaron Gaston, Listing Contact: 805-340-8217 
2 Beds
2 Baths
1,667 sqft

$859,000

42062 Village 42, Camarillo CA, 93012

Price per sqft$515.30
Built in1982
Property size1,667 sqft
Property typeResidential

Overview

Active

Listed Aug 17, 2026

Updated Aug 20

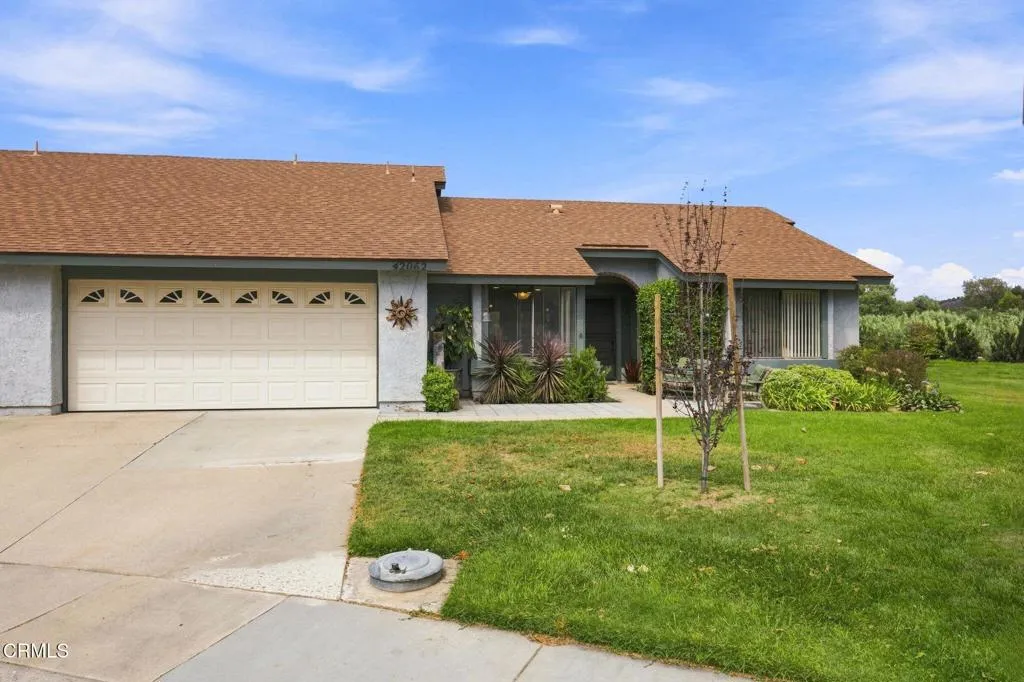
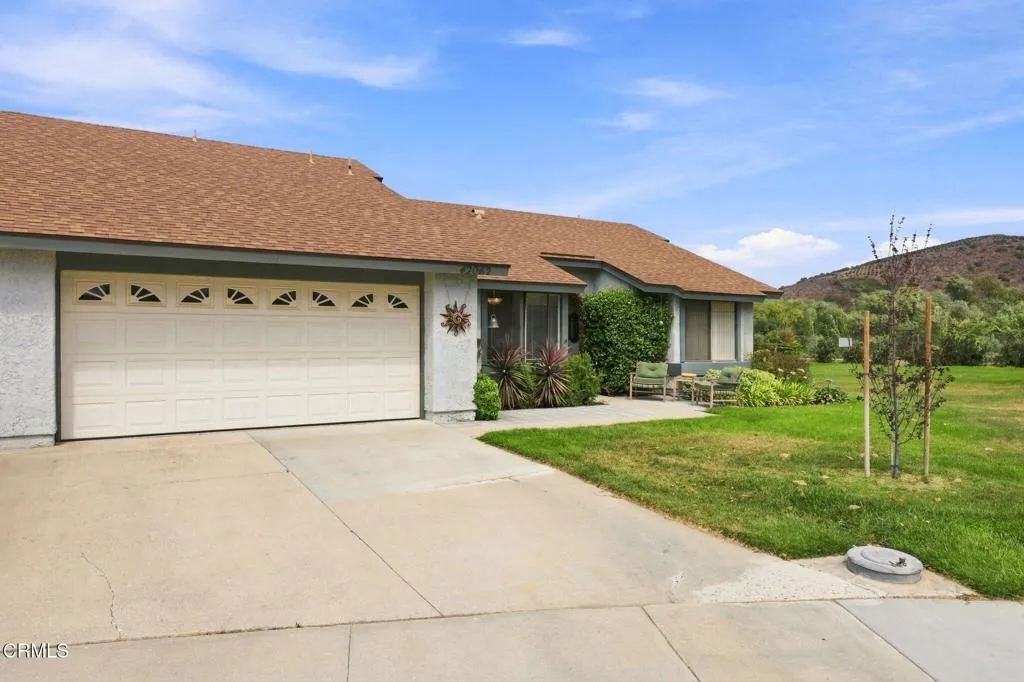
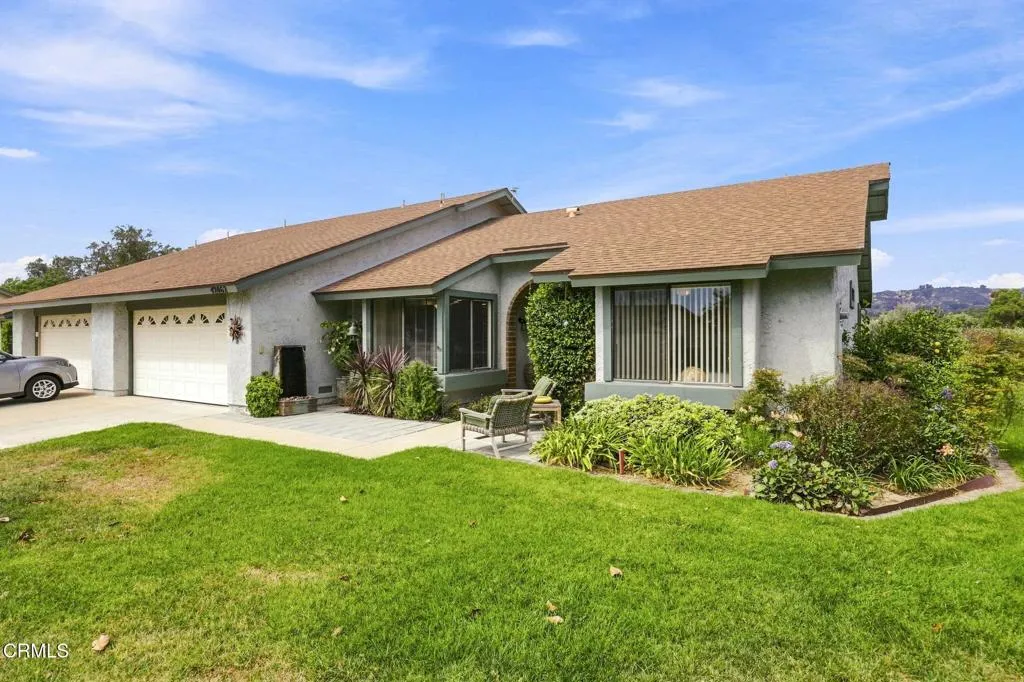
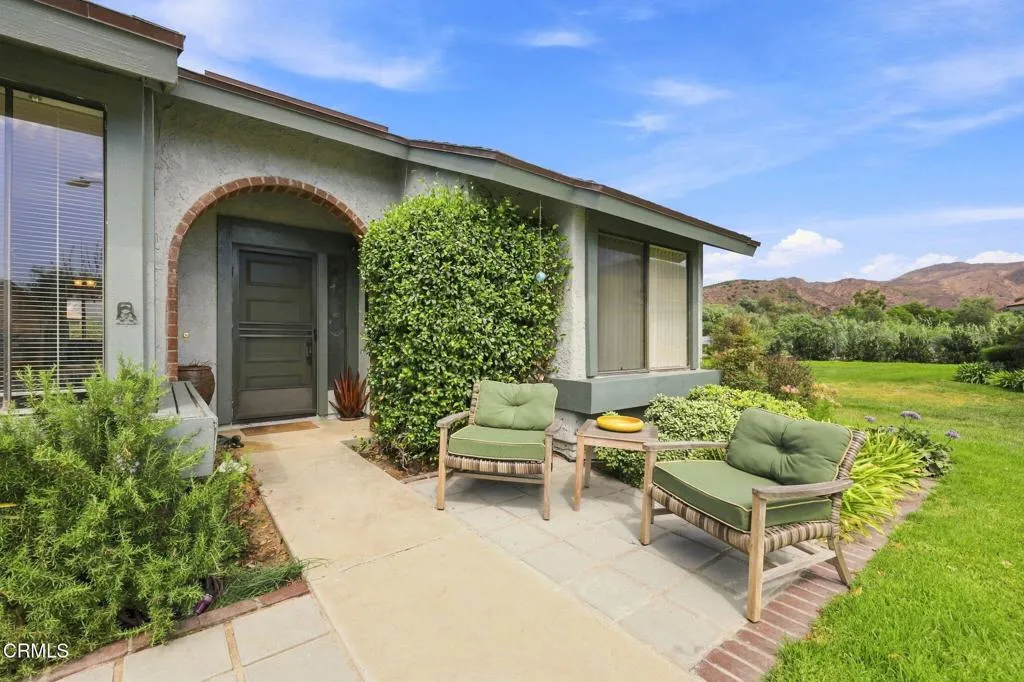
This beautifully reimagined Valencia floor plan, ideally positioned in the premier 55+ community of Leisure Village, truly offers the best of everything! Set on an open corner lot with expansive lawns and wide-open vistas, this extensively remodeled and thoughtfully reconfigured home has been transformed into a stunning custom residence that stands out among the rest. Gorgeous mountain views unfold from most windows, with curb appeal enhanced by a welcoming patio entry and lush border gardens.The front entry opens to a spacious, light-filled living room on one side and an elegant dining area on the other, both showcasing exceptional views and vaulted ceilings. At the heart of the home is a spectacular, open-concept dream kitchen, uniquely designed for both entertaining and everyday living. The kitchen features a stunning multi-level island with bar seating, two sinks, including one positioned conveniently above the wine fridge, and abundant custom cabinetry with an exceptional amount of counter/workspace, thoughtfully designed for both meal prep and entertaining. A casual, window-framed dining area provides the perfect spot for morning coffee, while an adjoining gathering space invites family and friends to visit, play games, or relax in front of the television, beautifully integrated into a wall of built-in cabinetry. Privately situated at the opposite end of the home, the spacious primary suite is filled with natural light and beautiful views. The well-appointed primary bath is complemented by two generous walk-in closets, including one with a built-in sewing area, an add

$5,715/mo

Est. mortgage payment based on a $859,000 home price.

All estimates are provided by Luxury Presence for informational purposes only. Actual amounts may vary.

Additional information

MLS® ID
V1-38231

Interior Features

Bedrooms
2
Bathrooms
2
Fireplace
Yes
Cooling
Yes
Heating
Yes
Basement
No

Exterior Features

Lot Size
0.06 Acres

Other Property Details

Association Fee Frequency
Monthly
Garage
Yes
View
Yes

This information is deemed reliable but not guaranteed. You should rely on this information only to decide whether or not to further investigate a particular property. BEFORE MAKING ANY OTHER DECISION, YOU SHOULD PERSONALLY INVESTIGATE THE FACTS (e.g. square footage and lot size) with the assistance of an appropriate professional. You may use this information only to identify properties you may be interested in investigating further. All uses except for personal, non-commercial use in accordance with the foregoing purpose are prohibited. Redistribution or copying of this information, any photographs or video tours is strictly prohibited. This information is derived from the Internet Data Exchange (IDX) service provided by San Diego Multiple Listing Service. Displayed property listings may be held by a brokerage firm other than the broker and/or agent responsible for this display. The information and any photographs and video tours and the compilation from which they are derived is protected by copyright. 

© 2026 San Diego Multiple Listing Service. All rights reserved. 

Data last updated 11:42 AM UTC, 8/20/2026



Website advertised by Reign West Collective , DRE 409149

Powered by Luxury Presence
