Property photo 1
Property photo 2
Property photo 3
Property photo 4
Property photo 5
Listed by COMPASS, BRAD ALEWINE, Listing Contact: 951-347-8832 
3 Beds
3 Baths
1,789 sqft

$559,900

2252 El Capitan, Riverside CA, 92506

Price per sqft$312.97
Built in1972
Property size1,789 sqft
Property typeTownhomes

Overview

Active

Listed Sep 13, 2026

Updated 2 weeks ago

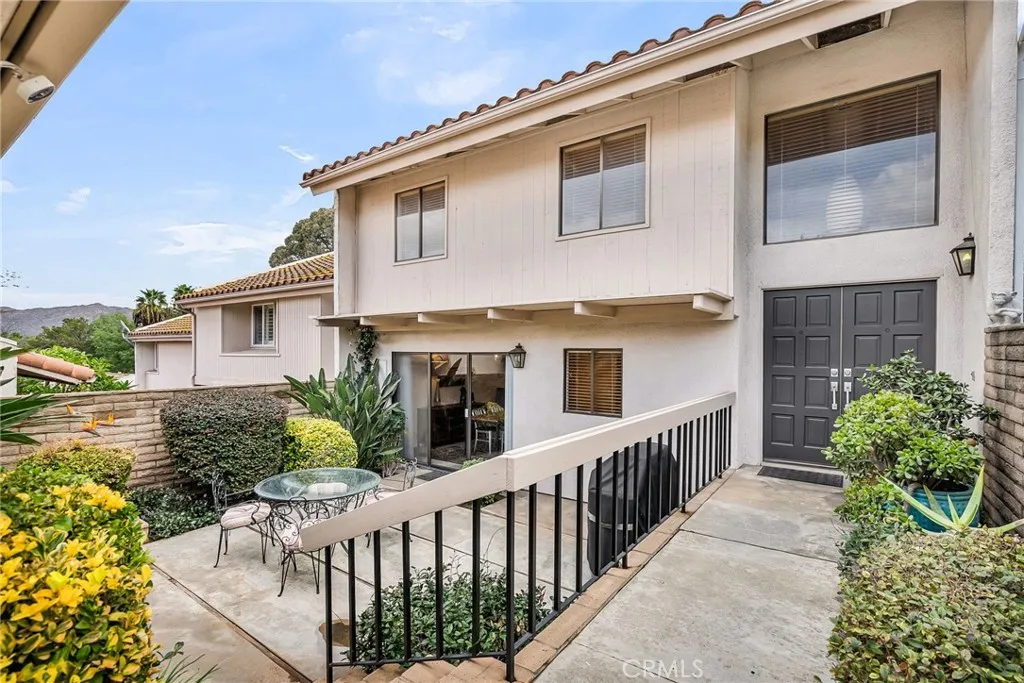
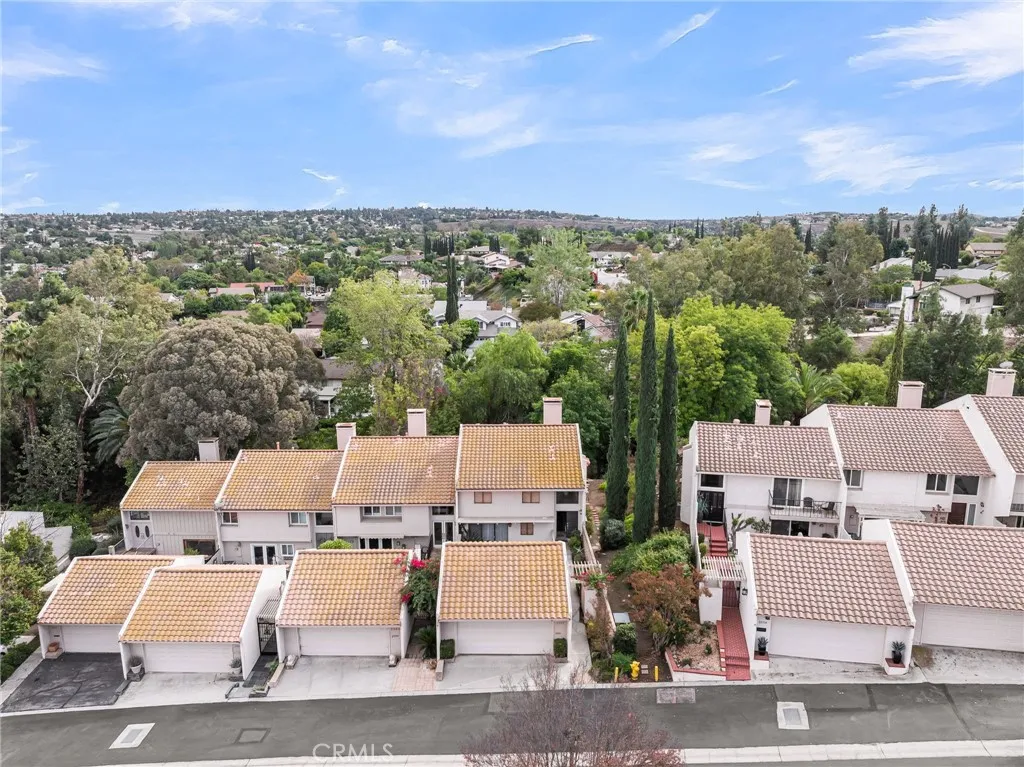
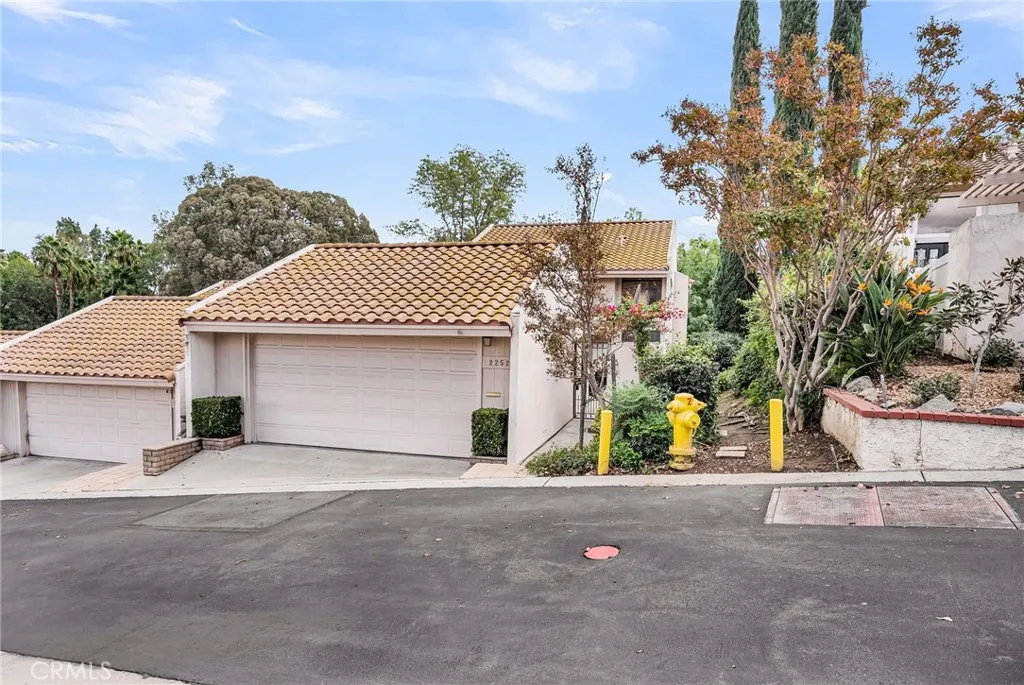
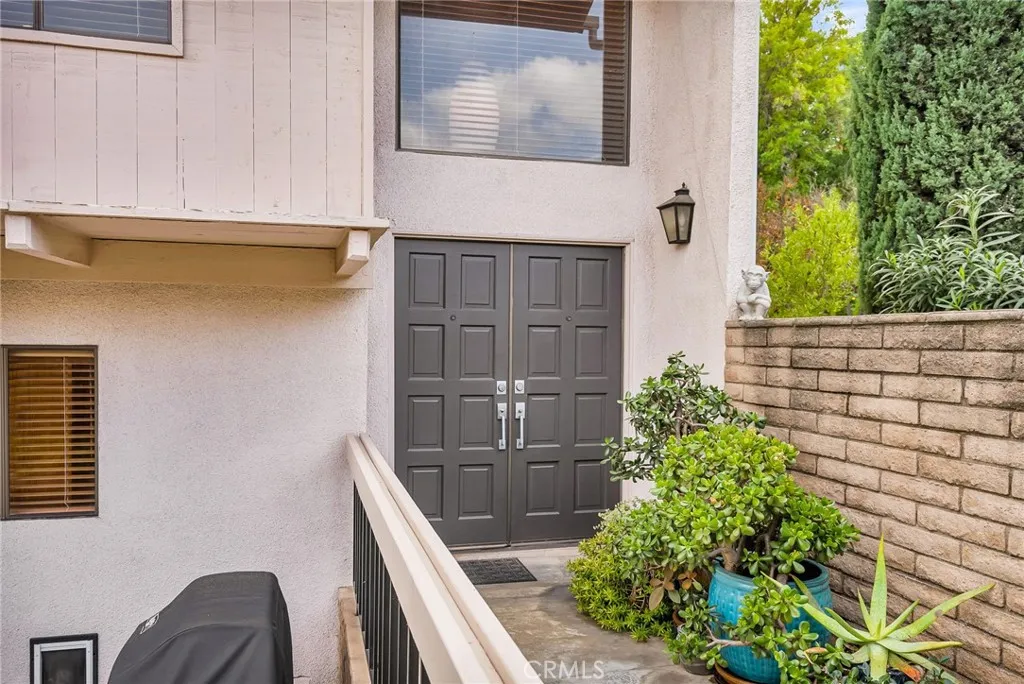
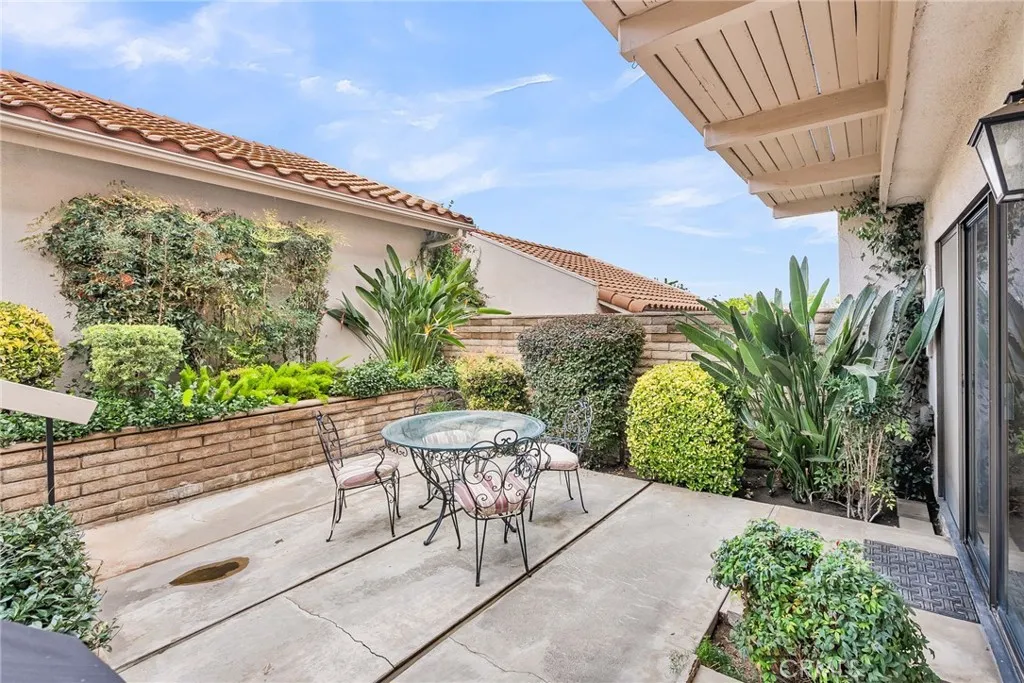
ALESSANDRO HEIGHTS -󠃍󠂏󠃢󠂁󠂤󠃢󠂁󠂣󠃢󠂁󠂢󠃢󠂁󠂡󠃢󠂁󠂢 SUNSET RIDGE Perched along the rolling ridges of Hawarden Hill, this exceptionally well-appointed residence offers a rare blend of late mid-century contemporary design and sophisticated modern updates. The experience begins at the secure, gate-guarded entrance, where a private hillside drive leads you to this thoughtfully remodeled home. Inside, the layout embraces a soft contemporary aesthetic, featuring a sunken living room anchored by a fireplace, a formal dining room, and an expanded kitchen designed for those who love to cook and entertain. The upper level houses three bedrooms, including a primary suite that serves as a true retreat. It features a private balcony overlooking the arroyo, a walk-in closet, and an ensuite bath with double sinks and a spacious shower. Outdoor living is a central theme here, with two distinct private areas to enjoy. The front courtyard provides a secluded space for al fresco dining, while the covered back patio and yard offer a peaceful vantage point to take in the natural open space and seasonal stream. The southeast-facing orientation is a major plus, providing beautiful morning light while protecting the home from the intense afternoon sun. Practicality meets comfort with an indoor laundry room and an oversized two-car garage equipped with built-in storage and attic access. The community itself feels like a resort, offering two separate pools and spas, a tennis court, and an expansive grass park area. Located within easy reach of the University of California Riverside, Downtown, and a variety of premier shopping and

$3,725/mo

Est. mortgage payment based on a $559,900 home price.

All estimates are provided by Luxury Presence for informational purposes only. Actual amounts may vary.

Additional information

MLS® ID
IV26200543

Interior Features

Bedrooms
3
Bathrooms
3
Fireplace
Yes
Cooling
Yes
Heating
Yes
Basement
No

Other Property Details

Association Fee Frequency
Monthly
Garage
Yes
View
Yes

This information is deemed reliable but not guaranteed. You should rely on this information only to decide whether or not to further investigate a particular property. BEFORE MAKING ANY OTHER DECISION, YOU SHOULD PERSONALLY INVESTIGATE THE FACTS (e.g. square footage and lot size) with the assistance of an appropriate professional. You may use this information only to identify properties you may be interested in investigating further. All uses except for personal, non-commercial use in accordance with the foregoing purpose are prohibited. Redistribution or copying of this information, any photographs or video tours is strictly prohibited. This information is derived from the Internet Data Exchange (IDX) service provided by San Diego Multiple Listing Service. Displayed property listings may be held by a brokerage firm other than the broker and/or agent responsible for this display. The information and any photographs and video tours and the compilation from which they are derived is protected by copyright. 

© 2026 San Diego Multiple Listing Service. All rights reserved. 

Data last updated 4:41 AM UTC, 9/20/2026



Website advertised by Reign West Collective , DRE 409149

Powered by Luxury Presence
