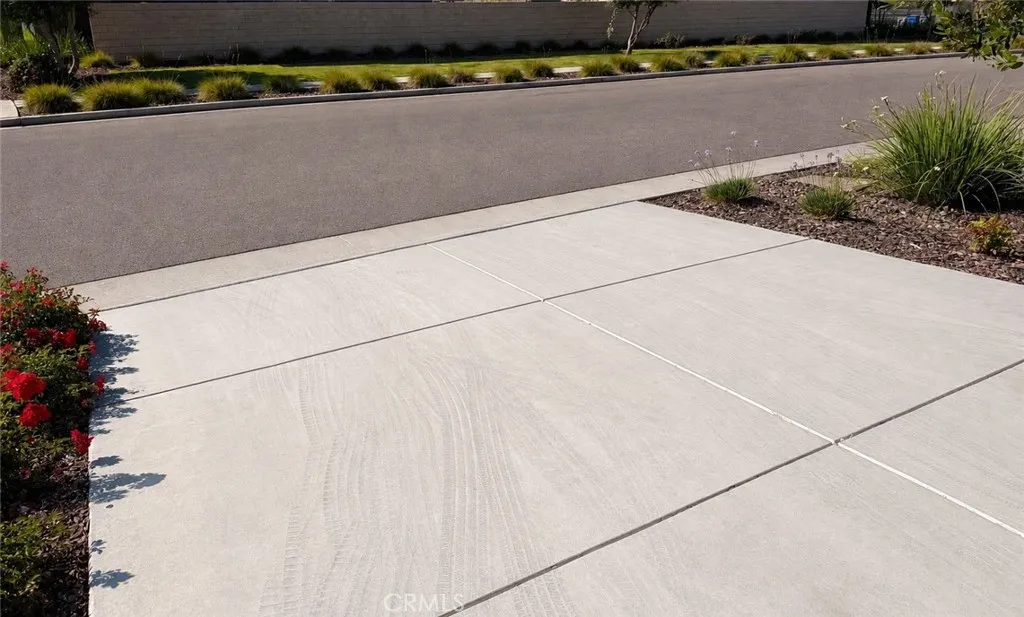
Property photo 1
Property photo 2
Property photo 3
Property photo 4
Property photo 5
Listed by Destiny Group Real Estate Services Inc, NIYANT SOLANKI, Listing Contact: 909-576-6011 
4 Beds
3 Baths
2,366 sqft

$650,000

11449 N Via Campagna, Fresno CA, 93730

Price per sqft$274.73
Built in2021
Property size2,366 sqft
Property typeResidential

Overview

Active

Listed Sep 27, 2026

Updated 6 days ago

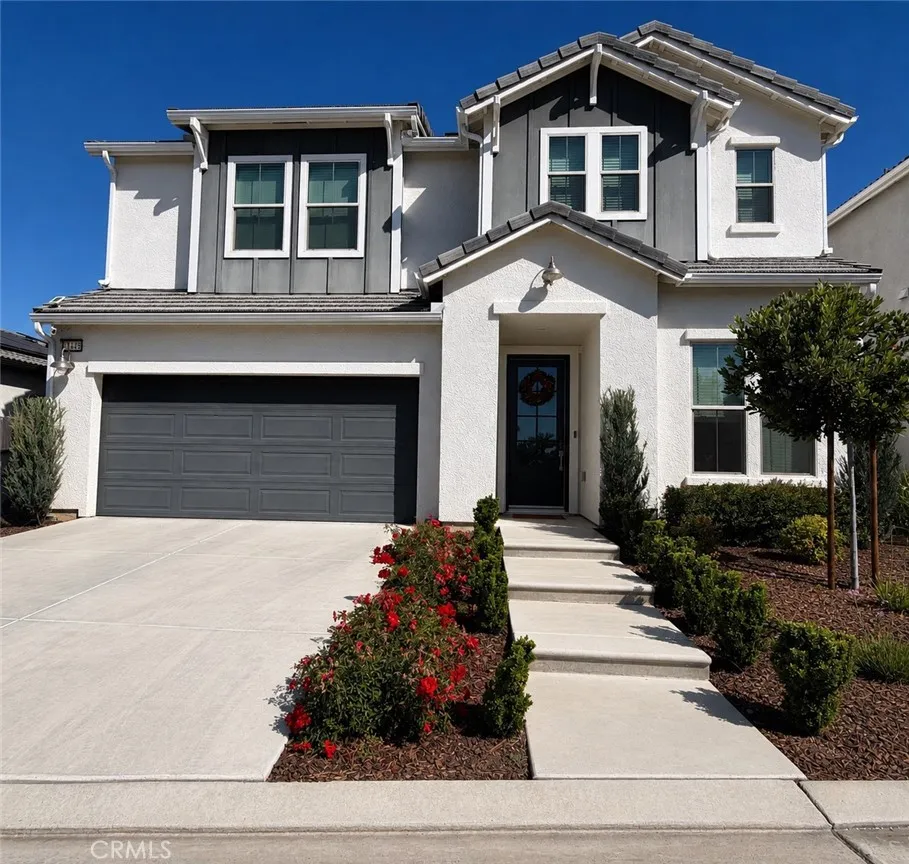
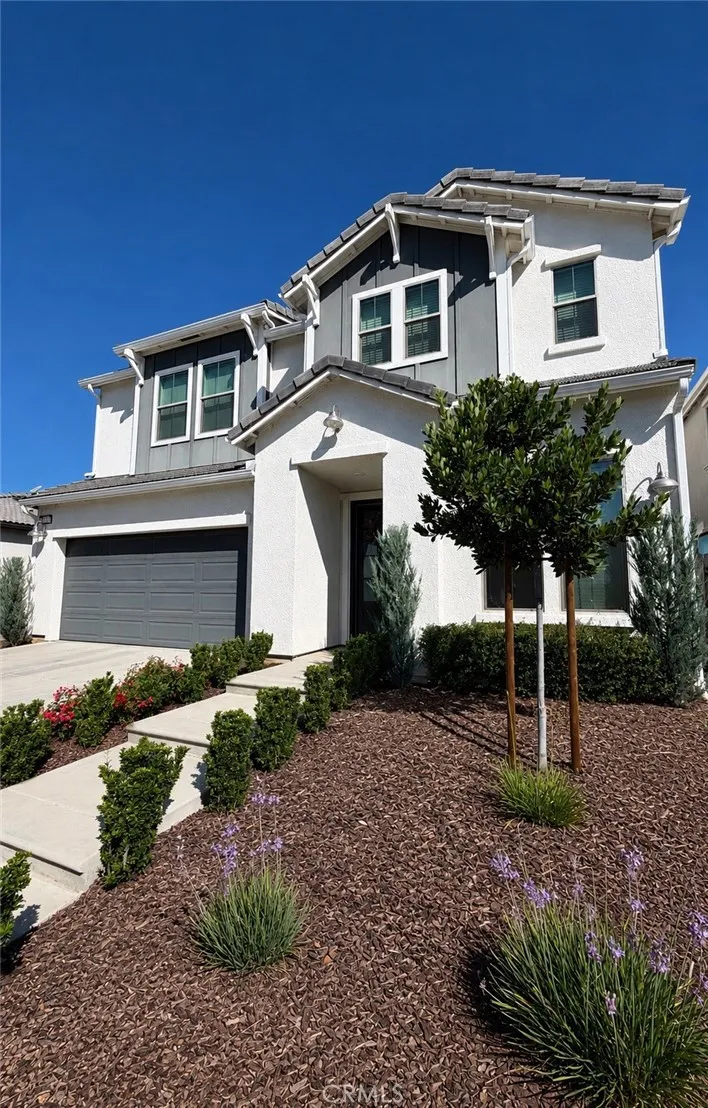
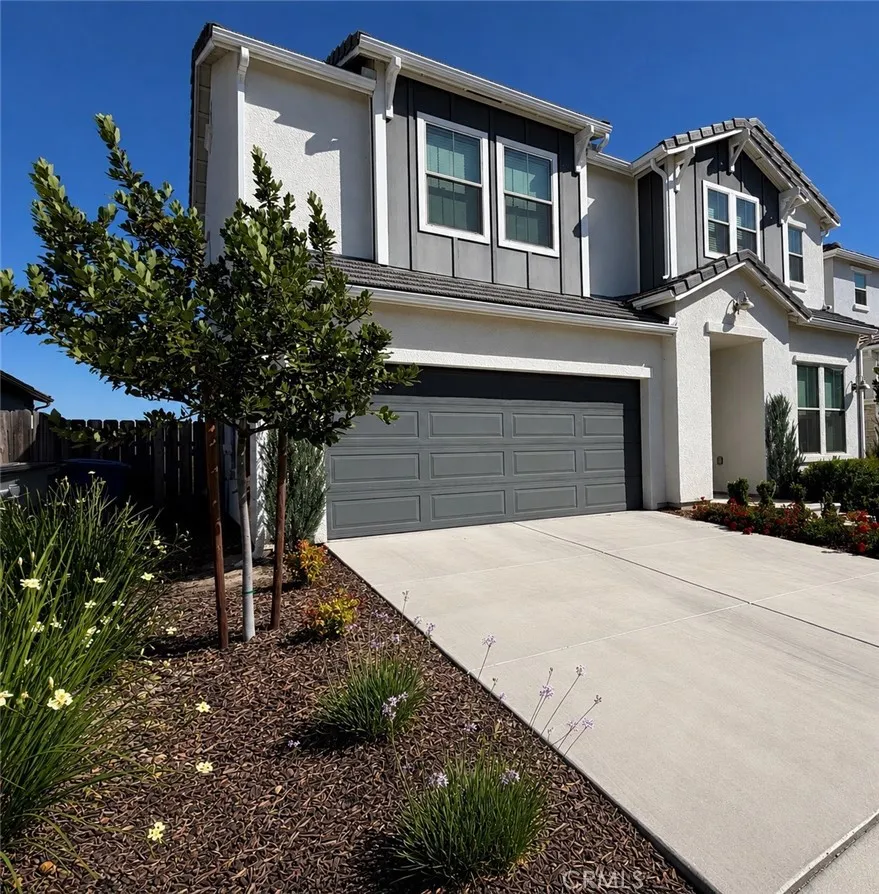
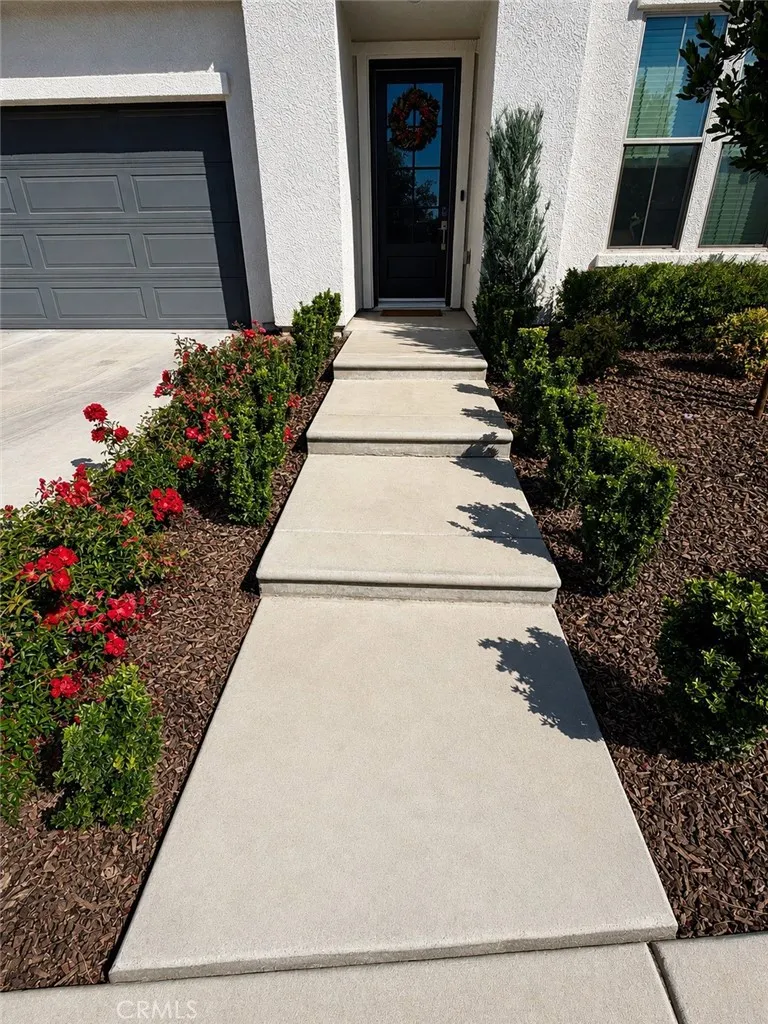
Ideally located in󠃍󠂏󠃢󠂁󠂤󠃢󠂁󠂣󠃢󠂁󠂢󠃢󠂁󠂡󠃢󠂁󠂢 a HIGHLY DESIRABLE town of Clovis, Fresno, with distinguished CLOVIS UNIFIED district schools. The home offers 2,366 sq. ft., 4 bedrooms, 3 bathrooms, and is a move-in-ready single-family home situated on a 5,184-square-foot lot. The home is designed with generously sized bedrooms, spacious living space with a loft upstairs for entertainment, flexible office space, and a chef-inspired kitchen layout with a kitchen island and ample storage cabinets; top-branded Whirlpool appliances, including a gas range, dishwasher, and refrigerator. Multigenerational home design with a bedroom and a walk-in shower downstairs. Dual-sink bathroom with a walk-in shower and soaking tub in the master bedroom upstairs. Step outside to an expansive backyard with flexibility to design according to the new owner's preference. The home features paid-off solar panels and EV charging in the attached garage. The neighborhood is a 24/7 camera-monitored gated community, offering one of the more secure residential settings in North Fresno, inside the gated Copper River community in North Fresno, with an low HOA, with amenities including a playground area and front-yard landscaping services. Location highlights: Walking distance to Copper River Country Club; 5 minutes to Woodward Park (300-acre regional park, trails, dog park); 7 minutes to River Park Shopping Center. Quick access to Highway 41 for commutes to downtown Fresno and Clovis. Major hospitals nearby include Kaiser Permanente Fresno Medical Center, Saint Agnes Medical Center, Veterans Affairs Hospital, and Valley Children's Hos

$4,324/mo

Est. mortgage payment based on a $650,000 home price.

All estimates are provided by Luxury Presence for informational purposes only. Actual amounts may vary.

Additional information

MLS® ID
IV26208417

Interior Features

Bedrooms
4
Bathrooms
3
Fireplace
Yes
Cooling
Yes
Basement
No

Exterior Features

Lot Size
0.12 Acres

Other Property Details

Association Fee Frequency
Monthly
Garage
Yes
View
Yes

This information is deemed reliable but not guaranteed. You should rely on this information only to decide whether or not to further investigate a particular property. BEFORE MAKING ANY OTHER DECISION, YOU SHOULD PERSONALLY INVESTIGATE THE FACTS (e.g. square footage and lot size) with the assistance of an appropriate professional. You may use this information only to identify properties you may be interested in investigating further. All uses except for personal, non-commercial use in accordance with the foregoing purpose are prohibited. Redistribution or copying of this information, any photographs or video tours is strictly prohibited. This information is derived from the Internet Data Exchange (IDX) service provided by San Diego Multiple Listing Service. Displayed property listings may be held by a brokerage firm other than the broker and/or agent responsible for this display. The information and any photographs and video tours and the compilation from which they are derived is protected by copyright. 

© 2026 San Diego Multiple Listing Service. All rights reserved. 

Data last updated 3:20 AM UTC, 10/1/2026



Website advertised by Reign West Collective , DRE 409149

Powered by Luxury Presence
