Property photo 1
Listed by Realty One Group West, Kathleen Tran, Listing Contact: 714-225-2387 
3 Beds
3 Baths
1,848 sqft

$1,059,000

12626 Nicklaus Lane, Tustin CA, 92782

Price per sqft$573.05
Built in1999
Property size1,848 sqft
Property typeTownhomes

Overview

Active

Listed Jul 20, 2026

Updated 44h ago

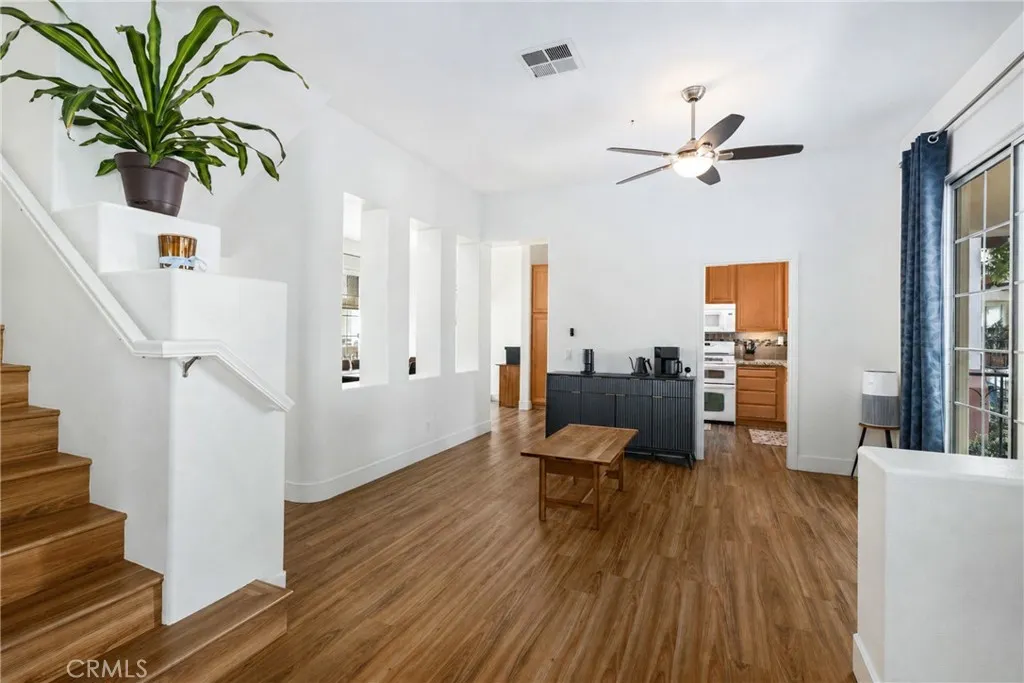
Welcome to this󠃍󠂏󠃢󠂁󠂤󠃢󠂁󠂣󠃢󠂁󠂢󠃢󠂁󠂡󠃢󠂁󠂢 beautifully updated, move-in ready townhouse nestled in the highly sought-after Del Verde community of Tustin Ranch! This exceptional and largest plan home, offers 3 spacious bedrooms, a versatile bonus room perfect for a home office, gym, or playroom, and 2.5 bathrooms designed for today's lifestyle. Step inside to an open and airy floor plan featuring soaring ceilings, abundant natural light, newer interior paint, recessed lighting, elegant vinyl wood-look flooring, and energy-efficient dual-pane windows. The inviting living area showcases a stunning custom slate fireplace, creating the perfect gathering space for family and friends. The spacious gourmet kitchen is a chef's delight, featuring rich maple cabinetry with convenient custom pull-outs, granite countertops, ample storage, and included refrigerator, washer, and dryermaking this home truly move-in ready. Enjoy seamless indoor-outdoor living with a private porch off the dining area that's ideal for BBQs and entertaining, while the balcony off the family room offers peaceful views overlooking the community pool. Retreat to the generous primary suite complete with a walk-in closet featuring custom built-ins, a luxurious ensuite bathroom with dual sinks, a separate soaking tub and shower, plus a dedicated vanity area. Ceiling fans in every bedroom and the dining area, mirrored wardrobe doors, central air conditioning and heating, and numerous thoughtful upgrades provide comfort and convenience throughout. Additional highlights include an attached two-car garage with built-in cabinetry for exceptional s

$7,046/mo

Est. mortgage payment based on a $1,059,000 home price.

All estimates are provided by Luxury Presence for informational purposes only. Actual amounts may vary.

Additional information

MLS® ID
OC26157587

Interior Features

Bedrooms
3
Bathrooms
3
Fireplace
Yes
Cooling
Yes
Heating
Yes
Basement
No

Exterior Features

Lot Size
0.77 Acres

Other Property Details

Association Fee Frequency
Monthly
Garage
Yes
View
Yes

This information is deemed reliable but not guaranteed. You should rely on this information only to decide whether or not to further investigate a particular property. BEFORE MAKING ANY OTHER DECISION, YOU SHOULD PERSONALLY INVESTIGATE THE FACTS (e.g. square footage and lot size) with the assistance of an appropriate professional. You may use this information only to identify properties you may be interested in investigating further. All uses except for personal, non-commercial use in accordance with the foregoing purpose are prohibited. Redistribution or copying of this information, any photographs or video tours is strictly prohibited. This information is derived from the Internet Data Exchange (IDX) service provided by San Diego Multiple Listing Service. Displayed property listings may be held by a brokerage firm other than the broker and/or agent responsible for this display. The information and any photographs and video tours and the compilation from which they are derived is protected by copyright. 

© 2026 San Diego Multiple Listing Service. All rights reserved. 

Data last updated 4:59 AM UTC, 10/6/2026



Website advertised by Reign West Collective , DRE 409149

Powered by Luxury Presence
