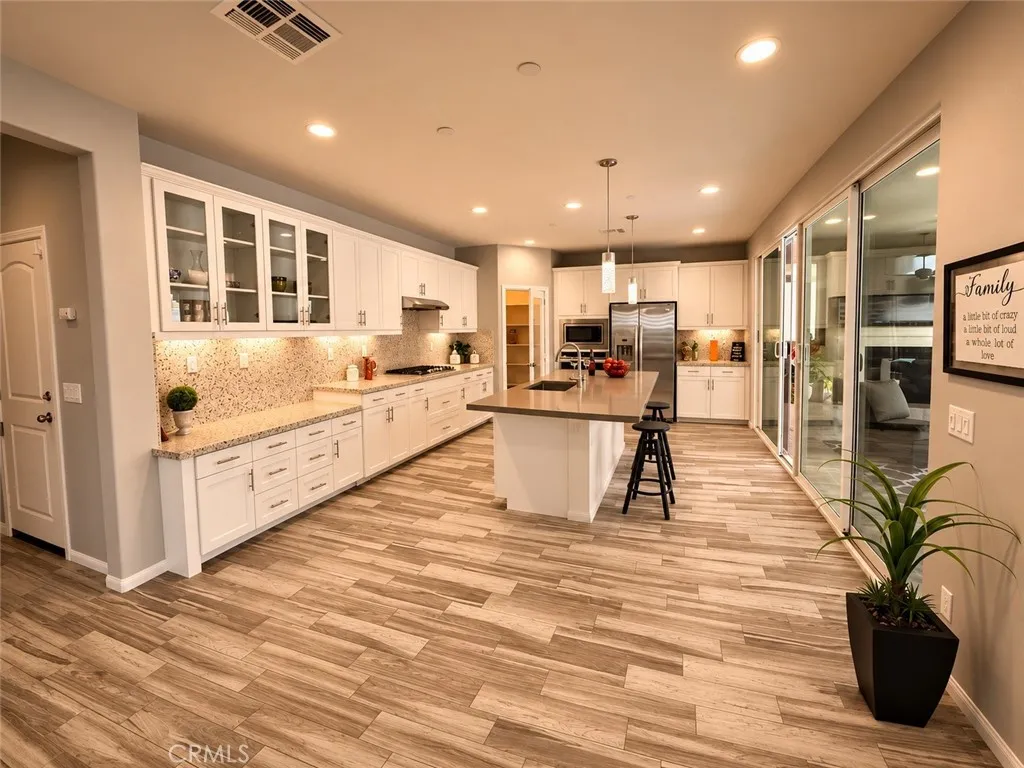
Property photo 1
Property photo 2
Property photo 3
Property photo 4
Property photo 5
Listed by Ioan Simionescu, Ioan Simionescu, Listing Contact: 562-882-7605 
5 Beds
5 Baths
2,799 sqft

$949,000

2808 Via Verona, Corona CA, 92881

Price per sqft$339.05
Built in2018
Property size2,799 sqft
Property typeResidential

Overview

Active

Listed Jun 16, 2026

Updated 2 weeks ago

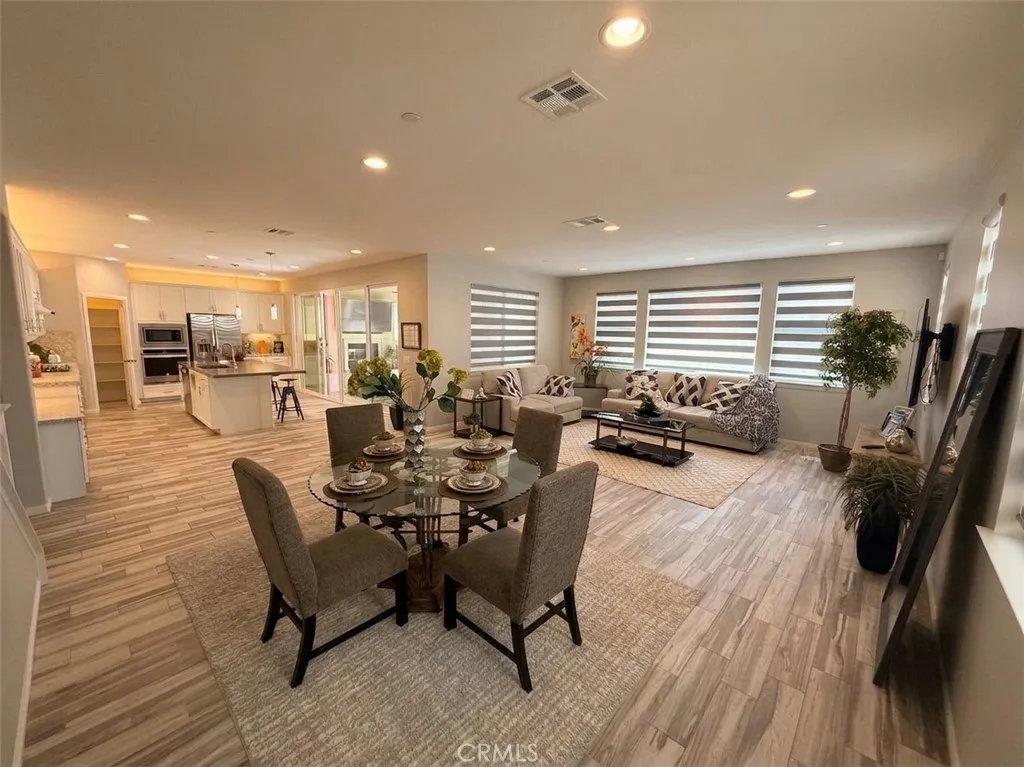
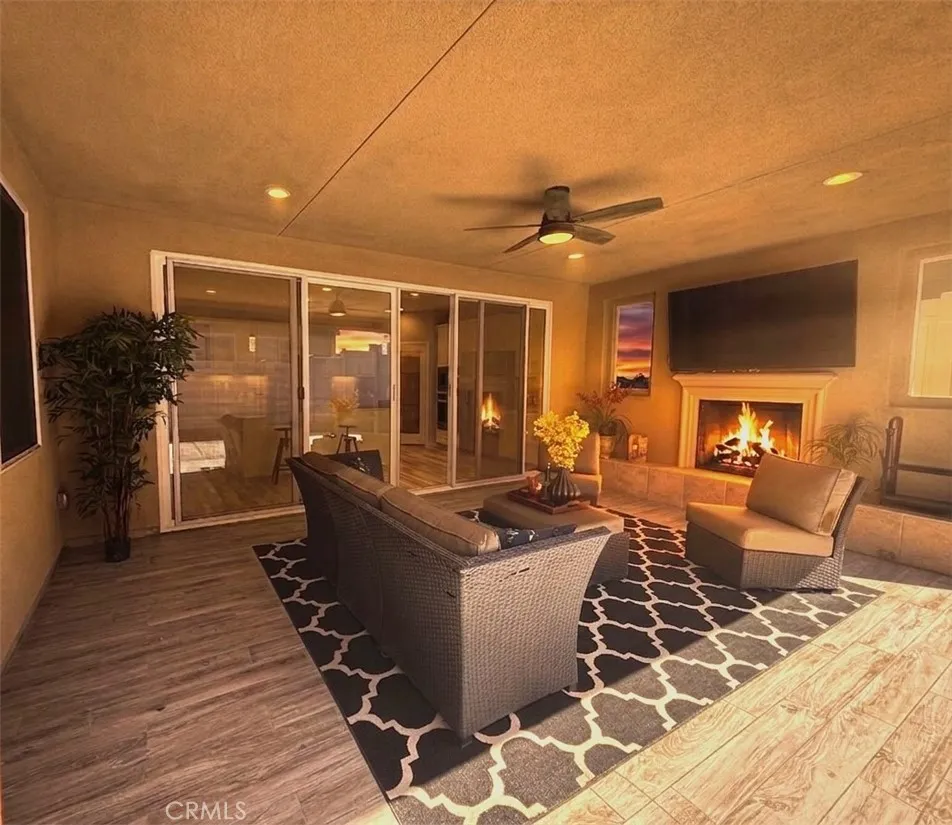
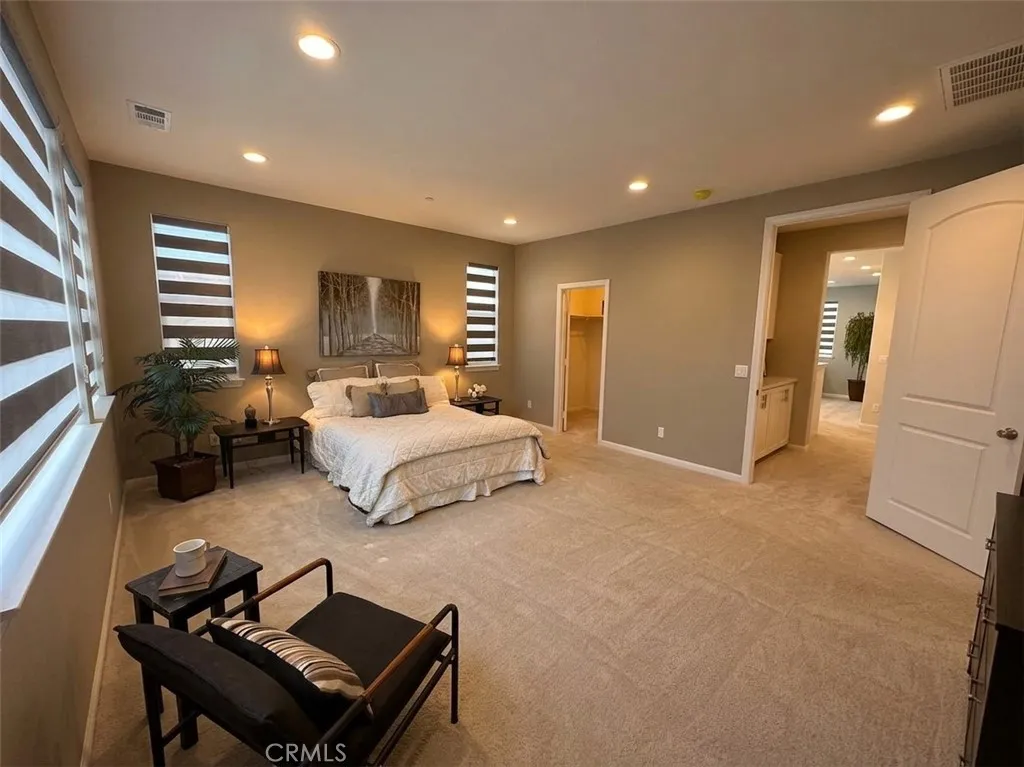
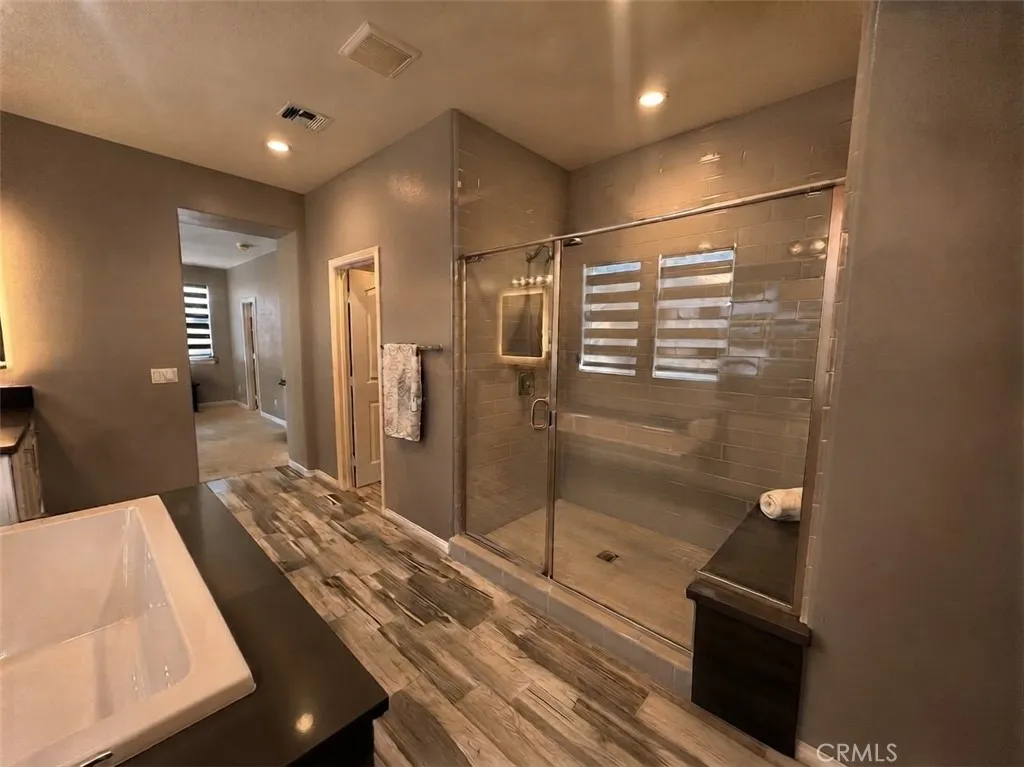
Welcome to this stunning turnkey residence located in the highly desirable Seville/Valencia gated community. This highly upgraded home offers 5 spacious bedrooms and 5 full bathrooms, featuring an open-concept floor plan designed for both comfortable living and elegant entertaining. The gourmet chefs kitchen is the heart of the home, showcasing granite countertops, premium appliances, a large center island, and a generous walk-in pantry. The expansive living spaces are enhanced by high-end window treatments, dual-pane windows, and abundant natural light throughout. A highly sought-after downstairs in-law suite with a private en-suite bathroom provides ideal accommodations for guests or multigenerational living. Upstairs, the luxurious primary suite serves as a private retreat with two walk-in closets, dual vanities, a large sunken soaking tub, and an oversized walk-in shower. Three additional spacious bedrooms complete the upper level. Step outside to your private backyard oasis featuring stamped concrete hardscaping, a built-in grill, and a beautiful California Room with a cozy fireplaceperfect for year-round indoor/outdoor entertaining. Additional highlights include a tankless water heater, upgraded finishes throughout, and exceptional pride of ownership. Ideally situated directly across from Santana Regional Park and close to top-rated schools, shopping, dining, and recreational amenities. This move-in-ready home combines luxury, comfort, and an unbeatable locationan exceptional opportunity you won't want to miss!

$6,314/mo

Est. mortgage payment based on a $949,000 home price.

All estimates are provided by Luxury Presence for informational purposes only. Actual amounts may vary.

Additional information

MLS® ID
PW26129603

Interior Features

Bedrooms
5
Bathrooms
5
Fireplace
Yes
Cooling
Yes
Heating
Yes
Basement
No

Exterior Features

Lot Size
0.1 Acres

Other Property Details

Association Fee Frequency
Monthly
Garage
Yes
View
Yes

This information is deemed reliable but not guaranteed. You should rely on this information only to decide whether or not to further investigate a particular property. BEFORE MAKING ANY OTHER DECISION, YOU SHOULD PERSONALLY INVESTIGATE THE FACTS (e.g. square footage and lot size) with the assistance of an appropriate professional. You may use this information only to identify properties you may be interested in investigating further. All uses except for personal, non-commercial use in accordance with the foregoing purpose are prohibited. Redistribution or copying of this information, any photographs or video tours is strictly prohibited. This information is derived from the Internet Data Exchange (IDX) service provided by San Diego Multiple Listing Service. Displayed property listings may be held by a brokerage firm other than the broker and/or agent responsible for this display. The information and any photographs and video tours and the compilation from which they are derived is protected by copyright. 

© 2026 San Diego Multiple Listing Service. All rights reserved. 

Data last updated 5:28 AM UTC, 9/17/2026



Website advertised by Reign West Collective , DRE 409149

Powered by Luxury Presence
