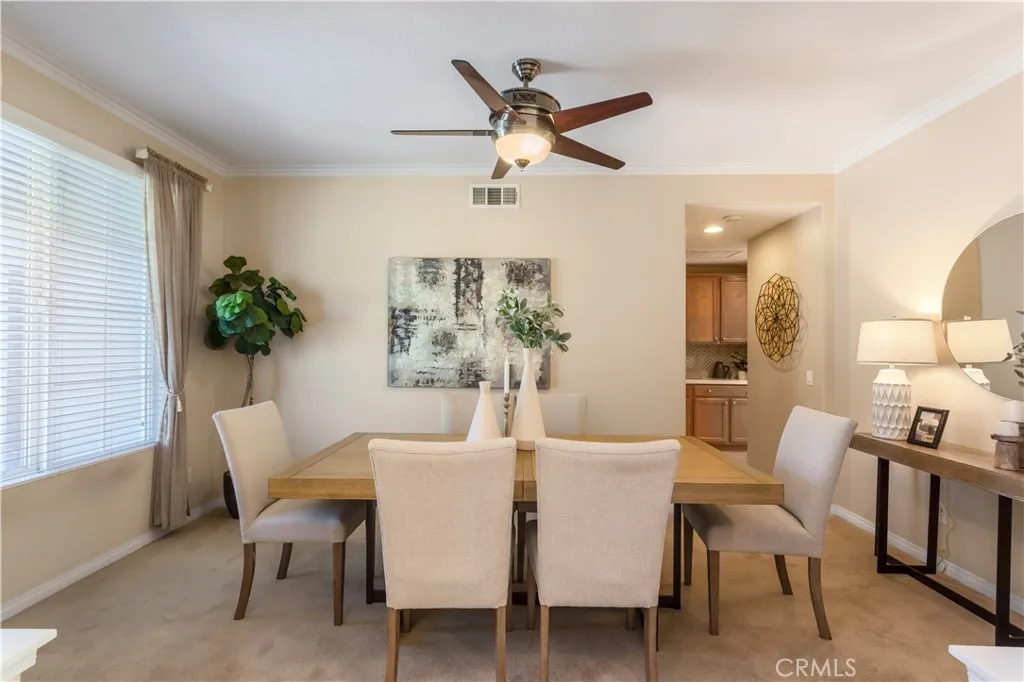
Property photo 1
Property photo 2
Property photo 3
Property photo 4
Property photo 5
Listed by Realty Sky, Betsy Burkey, Listing Contact: 951-500-3057 
5 Beds
4 Baths
3,504 sqft

$973,000

30917 Central Park Drive, Murrieta CA, 92563

Price per sqft$277.68
Built in2004
Property size3,504 sqft
Property typeResidential

Overview

Active

Listed Oct 2, 2026

Updated 2 days ago

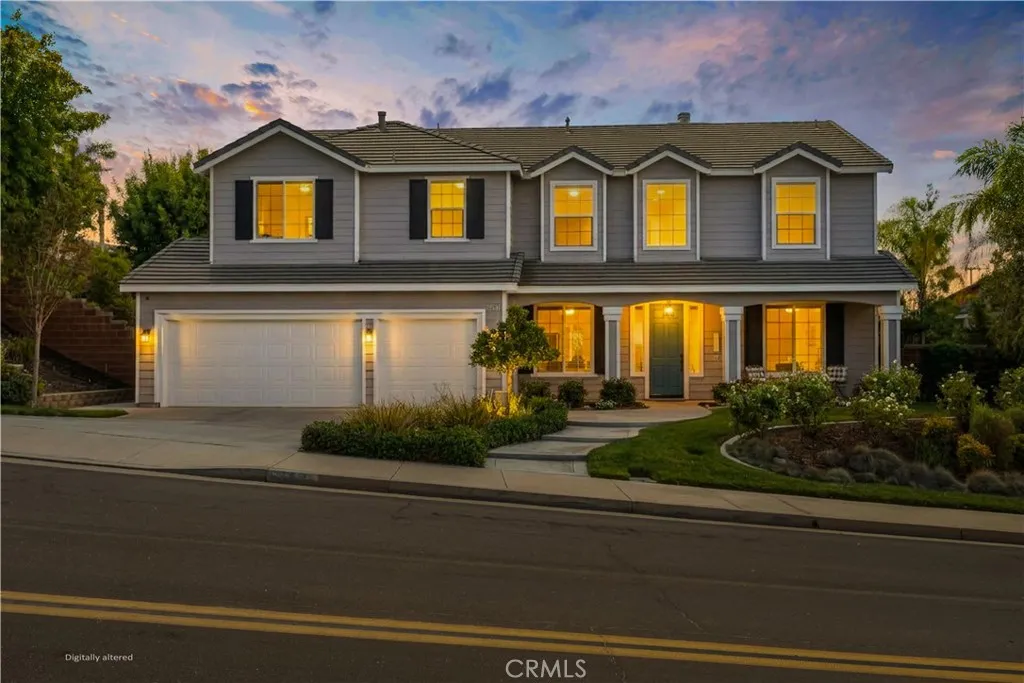
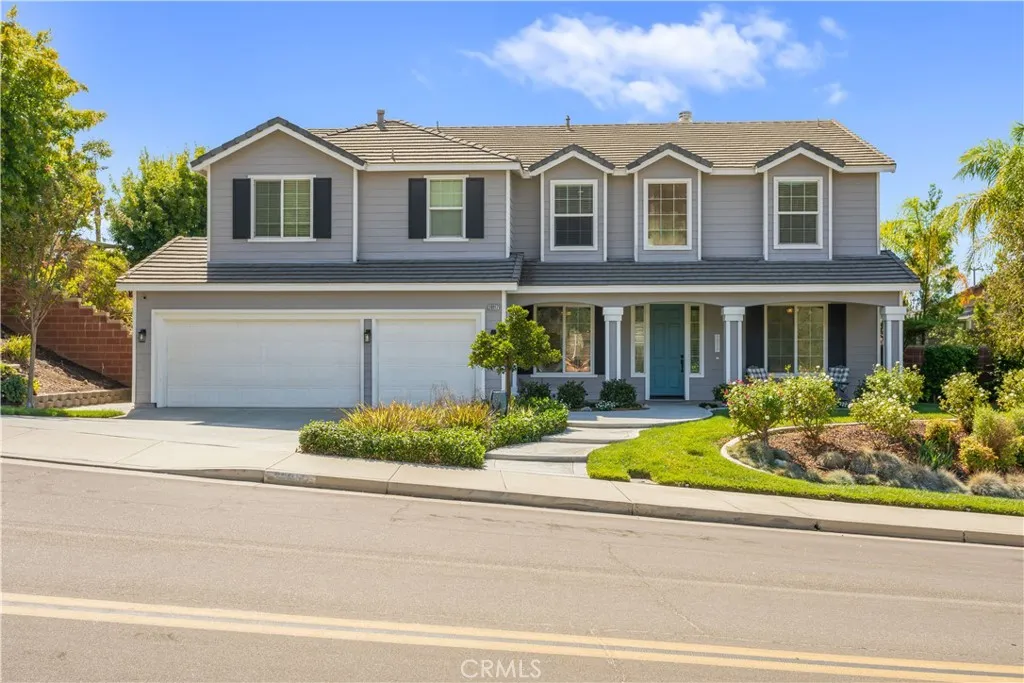
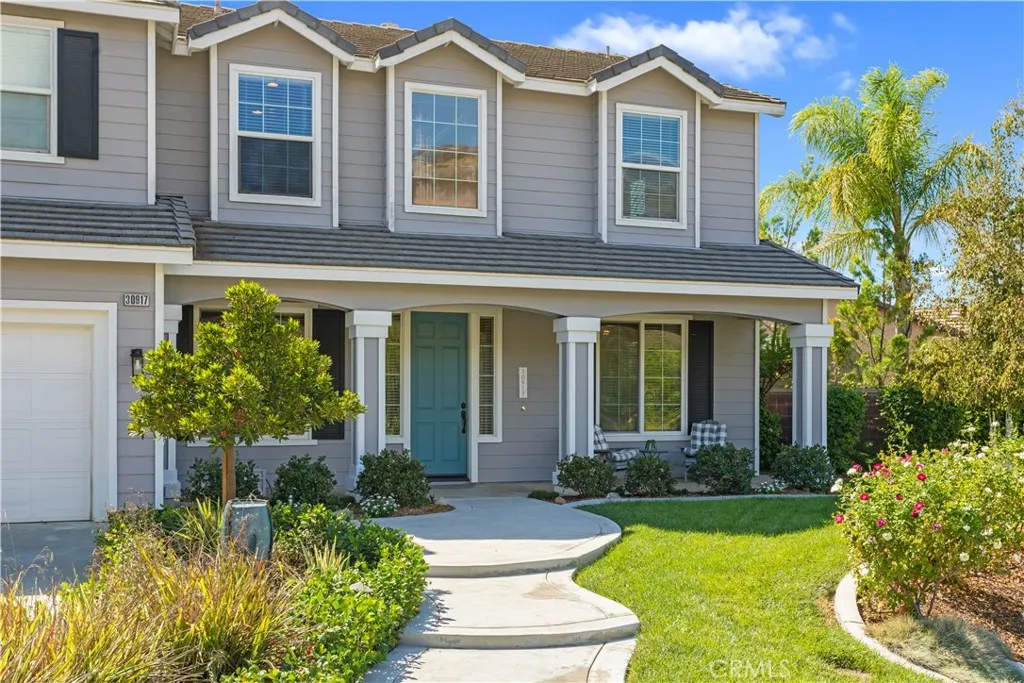
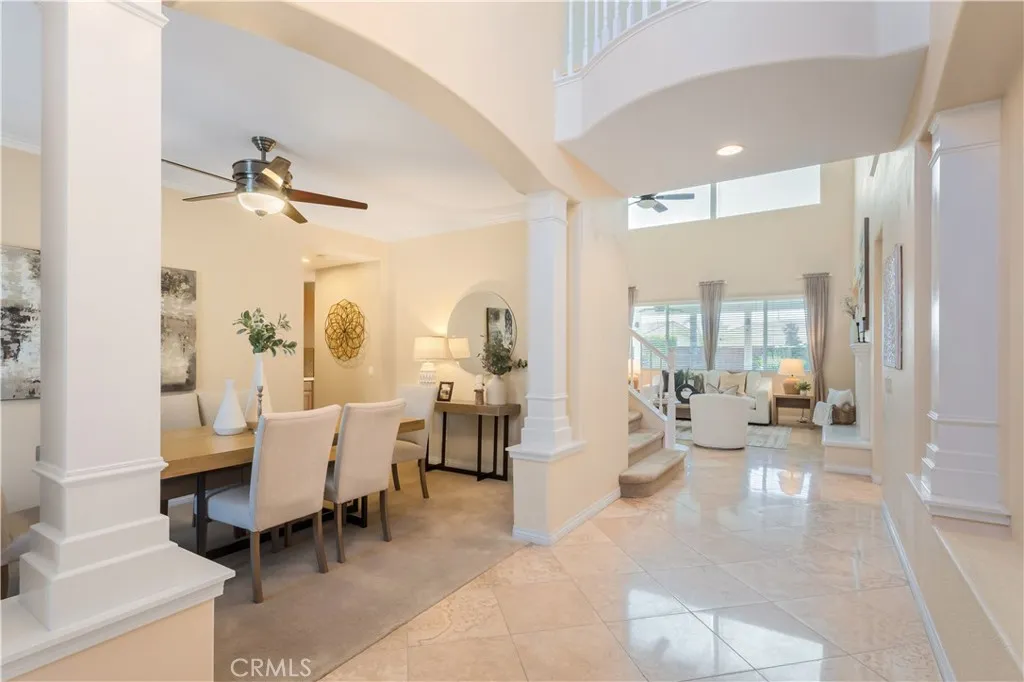
Welcome home to󠃍󠂏󠃢󠂁󠂤󠃢󠂁󠂣󠃢󠂁󠂢󠃢󠂁󠂡󠃢󠂁󠂢 this beautifully upgraded, ultra-spacious 5-bed, 4-bath home on an equally generous lot, tucked on a cul-de-sac in the highly sought-after Hillcrest Estates of Central Park that offers privacy, multi-generational living potential, and a wickedly fancy closet! Start and end your day on the charming front sitting porch, taking in views of the rolling hills and wildlife. Professional landscaping and an inviting front walk create warm, welcoming curb appeal. Step inside to dramatic two-story ceilings in the entry and living room, filled with natural light, cool travertine tile, and a cozy fireplace, plus solar-powered shades on the hard-to-reach upper windows. Just off the entry is an alluring formal dining room. The kitchen is the heart of the home, showcasing quartzite countertops, a designer natural stone backsplash, a farmhouse sink with instant hot water, a 5-burner cooktop for the avid cook, and a large center island. A bountiful walk-in pantry and a butler's pantry lead to the dining room, perfect for entertaining. An in-kitchen dining area is ideal for quick, casual meals, and a slider opens to the al fresco dining and seating area - you'll be Dining Divine in this home! Divine details include crown molding and ceiling fans throughout. Downstairs, two bedrooms and a full bath offer flexible space for guests or multi-generational living. Upstairs, the roomy primary suite features a walk-out deck overlooking the Santa Rosa Plateau and a spa-like bath with an extra-large shower and jetted tub. The showstopper: a bedroom-sized dressing room and posh closet f

$6,473/mo

Est. mortgage payment based on a $973,000 home price.

All estimates are provided by Luxury Presence for informational purposes only. Actual amounts may vary.

Additional information

MLS® ID
SW26210718

Interior Features

Bedrooms
5
Bathrooms
4
Fireplace
Yes
Cooling
Yes
Heating
Yes
Basement
No

Exterior Features

Lot Size
0.24 Acres

Other Property Details

Association Fee Frequency
Monthly
Garage
Yes
View
Yes

This information is deemed reliable but not guaranteed. You should rely on this information only to decide whether or not to further investigate a particular property. BEFORE MAKING ANY OTHER DECISION, YOU SHOULD PERSONALLY INVESTIGATE THE FACTS (e.g. square footage and lot size) with the assistance of an appropriate professional. You may use this information only to identify properties you may be interested in investigating further. All uses except for personal, non-commercial use in accordance with the foregoing purpose are prohibited. Redistribution or copying of this information, any photographs or video tours is strictly prohibited. This information is derived from the Internet Data Exchange (IDX) service provided by San Diego Multiple Listing Service. Displayed property listings may be held by a brokerage firm other than the broker and/or agent responsible for this display. The information and any photographs and video tours and the compilation from which they are derived is protected by copyright. 

© 2026 San Diego Multiple Listing Service. All rights reserved. 

Data last updated 3:02 AM UTC, 10/5/2026



Website advertised by Reign West Collective , DRE 409149

Powered by Luxury Presence
