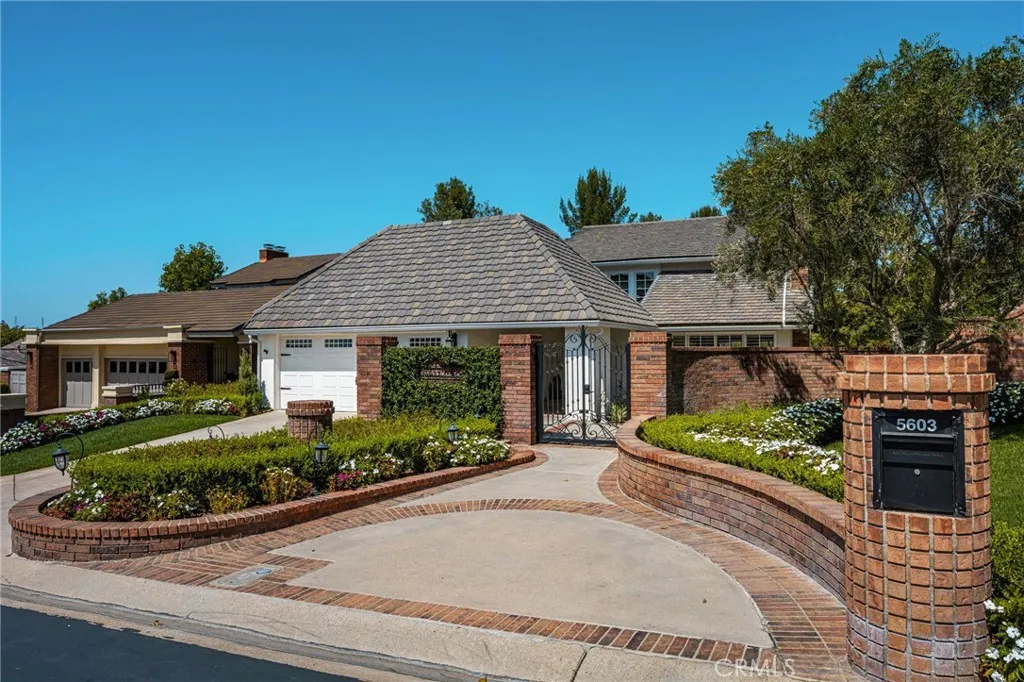
Property photo 1
Property photo 2
Property photo 3
Property photo 4
Property photo 5
Listed by First Team Real Estate, Terri Newland, Listing Contact: 714-906-6070 
4 Beds
3 Baths
3,056 sqft

$2,179,000

5603 E Crest De Ville, Orange CA, 92867

Price per sqft$713.02
Built in1977
Property size3,056 sqft
Property typeResidential

Overview

Active

Listed Sep 17, 2026

Updated 53 min ago

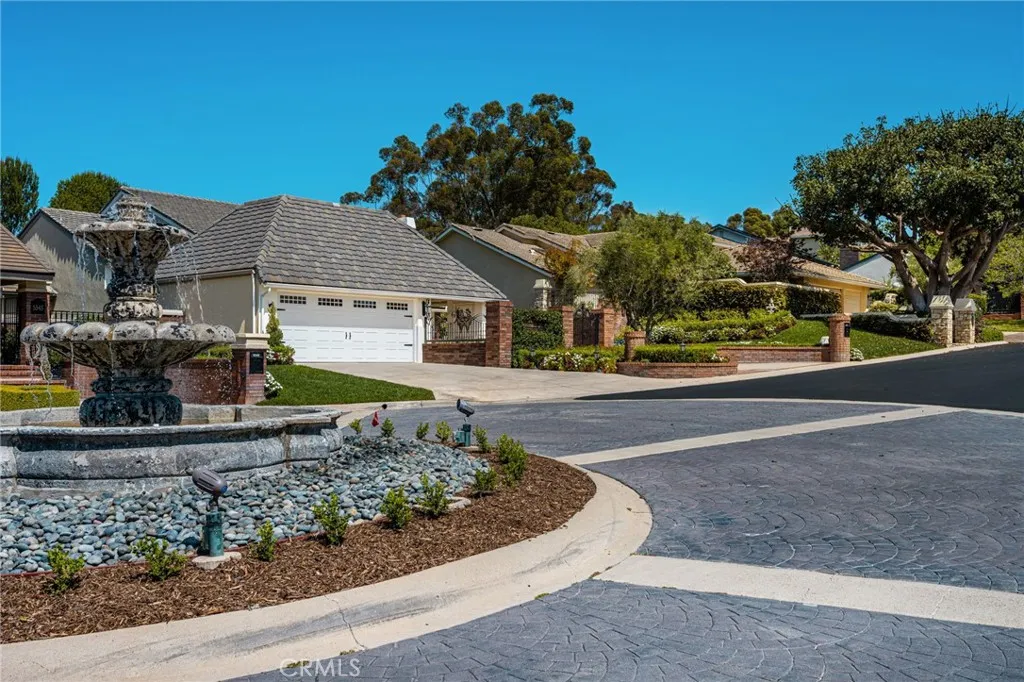
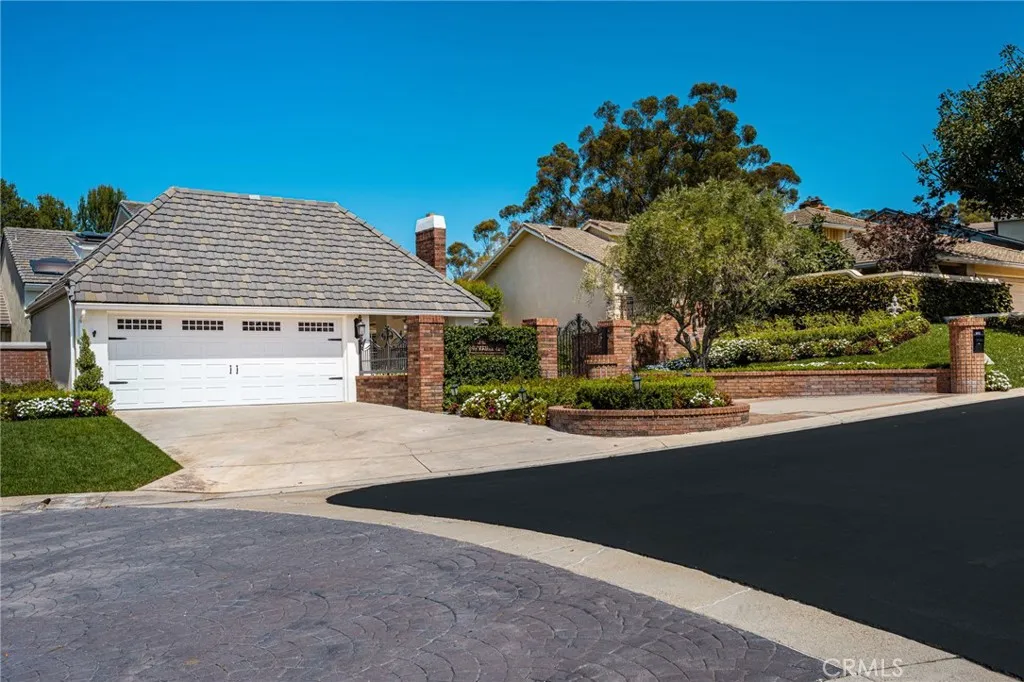
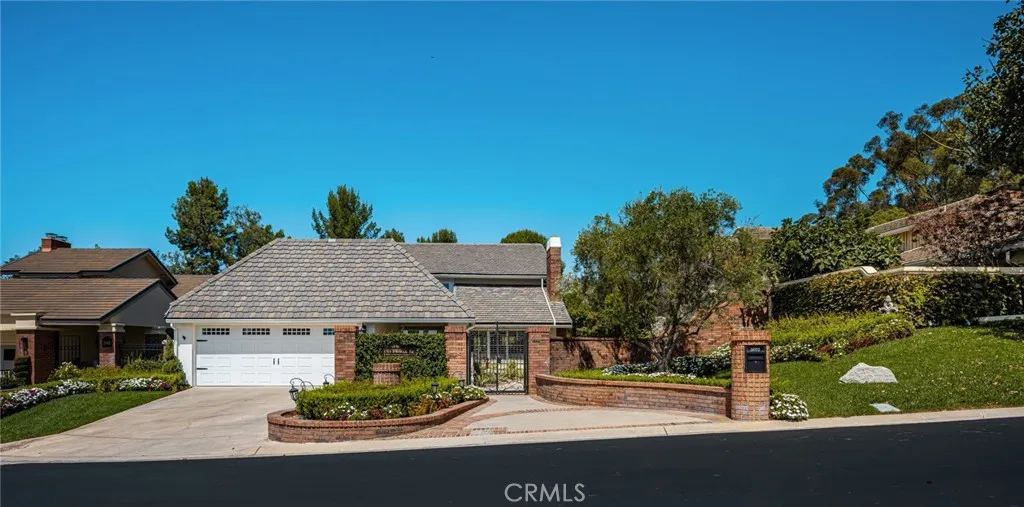
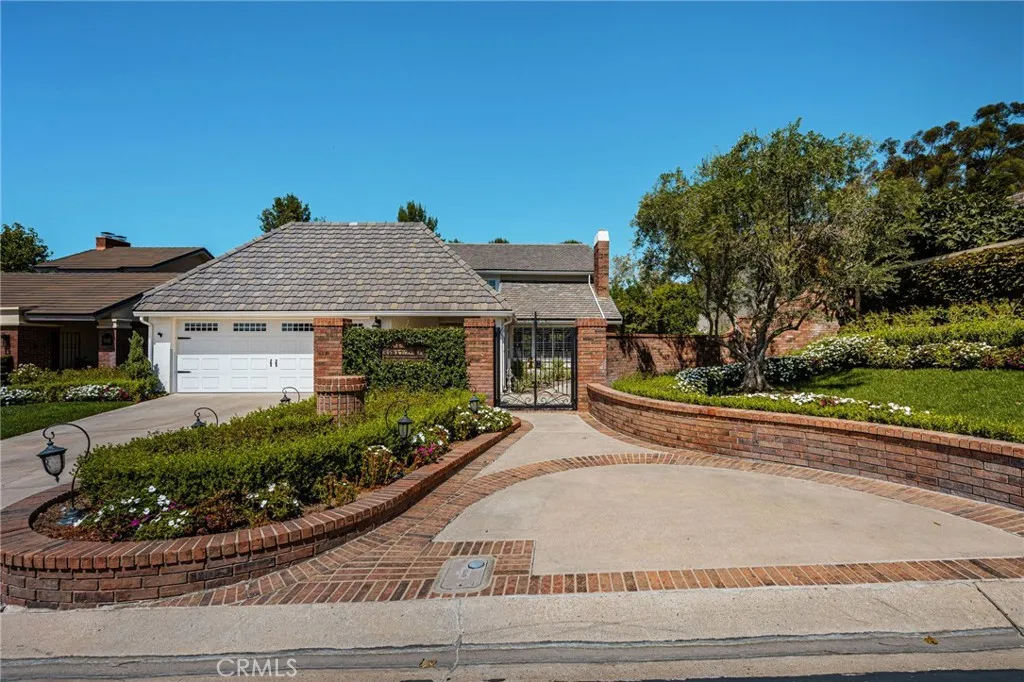
There are houses, and then there are homes. Welcome to this beautifully appointed custom residence where timeless elegance meets modern luxury, and every detail reflects exceptional craftsmanship. Nestled within a private, gated enclave is this extraordinary home that has been thoughtfully upgraded to offer an unparalleled living experience. The magnificent grounds and a stately wrought-iron gate create an impressive first impression. The grand entry, featuring multiple panels of leaded glass, opens to a dramatic foyer with rich hardwood floors and an intricate wrought-iron staircase. The family room showcases beautiful architectural details and a stunning fireplace enhanced by a newly installed stone surround, creating a warm and inviting gathering space. The chefs kitchen features luxurious quartzite countertops, a KitchenAid six-burner cooktop with griddle, built-in refrigerator, and a custom hood accented with reclaimed wood. Bifold doors seamlessly connect the interior living spaces to the outdoor grounds, creating an exceptional setting for entertaining. Throughout the home, extensive wood detailing, including wainscoting, exposed beams, custom built-ins, and crown molding, reflects the quality and character of this custom masterpiece. The designer-inspired powder room evokes the sophisticated style of a Restoration Hardware showroom. The coveted main-level primary suite offers the ease of single-story living, complemented by remarkable architectural details and a luxurious retreat-like atmosphere. The spa-inspired primary bath features marble flooring and countertops

$14,497/mo

Est. mortgage payment based on a $2,179,000 home price.

All estimates are provided by Luxury Presence for informational purposes only. Actual amounts may vary.

Additional information

MLS® ID
PW26204088

Interior Features

Bedrooms
4
Bathrooms
3
Fireplace
Yes
Cooling
Yes
Heating
Yes
Basement
No

Exterior Features

Lot Size
0.24 Acres

Other Property Details

Association Fee Frequency
Monthly
Garage
Yes
View
Yes
Pool
Yes

This information is deemed reliable but not guaranteed. You should rely on this information only to decide whether or not to further investigate a particular property. BEFORE MAKING ANY OTHER DECISION, YOU SHOULD PERSONALLY INVESTIGATE THE FACTS (e.g. square footage and lot size) with the assistance of an appropriate professional. You may use this information only to identify properties you may be interested in investigating further. All uses except for personal, non-commercial use in accordance with the foregoing purpose are prohibited. Redistribution or copying of this information, any photographs or video tours is strictly prohibited. This information is derived from the Internet Data Exchange (IDX) service provided by San Diego Multiple Listing Service. Displayed property listings may be held by a brokerage firm other than the broker and/or agent responsible for this display. The information and any photographs and video tours and the compilation from which they are derived is protected by copyright. 

© 2026 San Diego Multiple Listing Service. All rights reserved. 

Data last updated 6:56 AM UTC, 10/9/2026



Website advertised by Reign West Collective , DRE 409149

Powered by Luxury Presence
