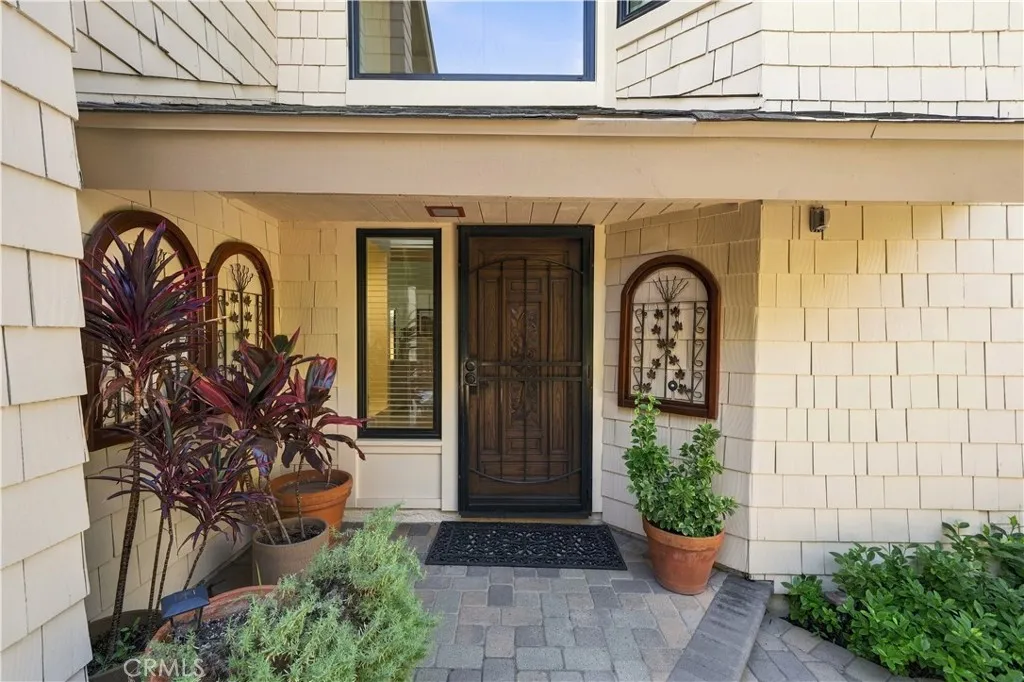
Property photo 1
Property photo 2
Property photo 3
Property photo 4
Property photo 5
Listed by Country Club Properties SC Inc, Zach Heckwolf, Listing Contact: 949-235-8565 
4 Beds
3 Baths
2,878 sqft

$1,699,900

22622 Wood Shadow Lane, Lake Forest CA, 92630

Price per sqft$590.65
Built in1980
Property size2,878 sqft
Property typeResidential

Overview

Active

Listed Sep 18, 2026

Updated 3 days ago

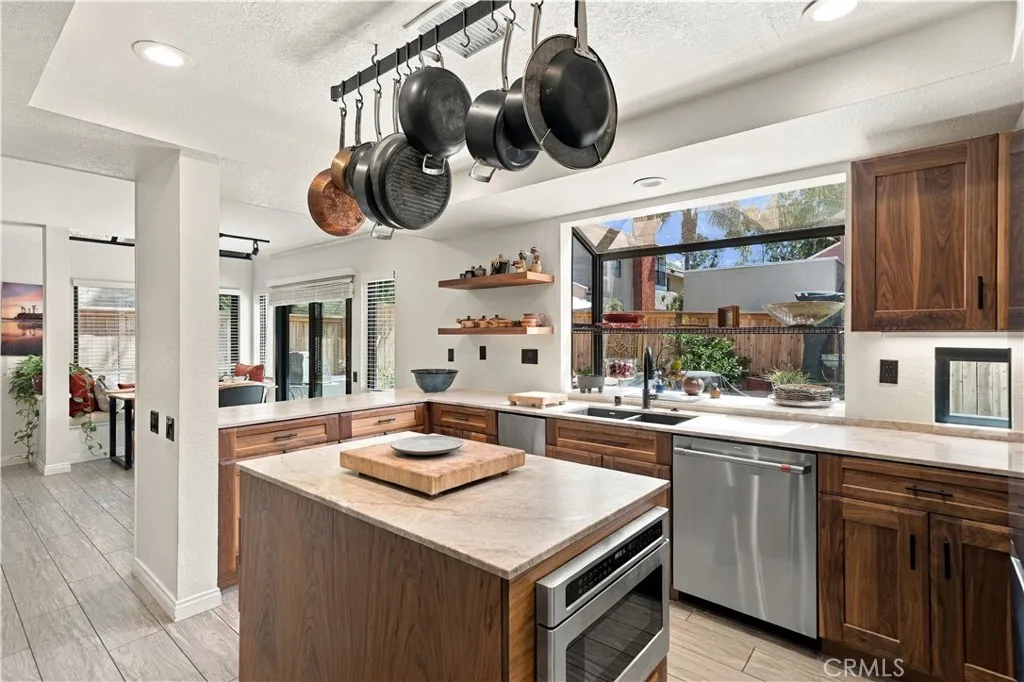
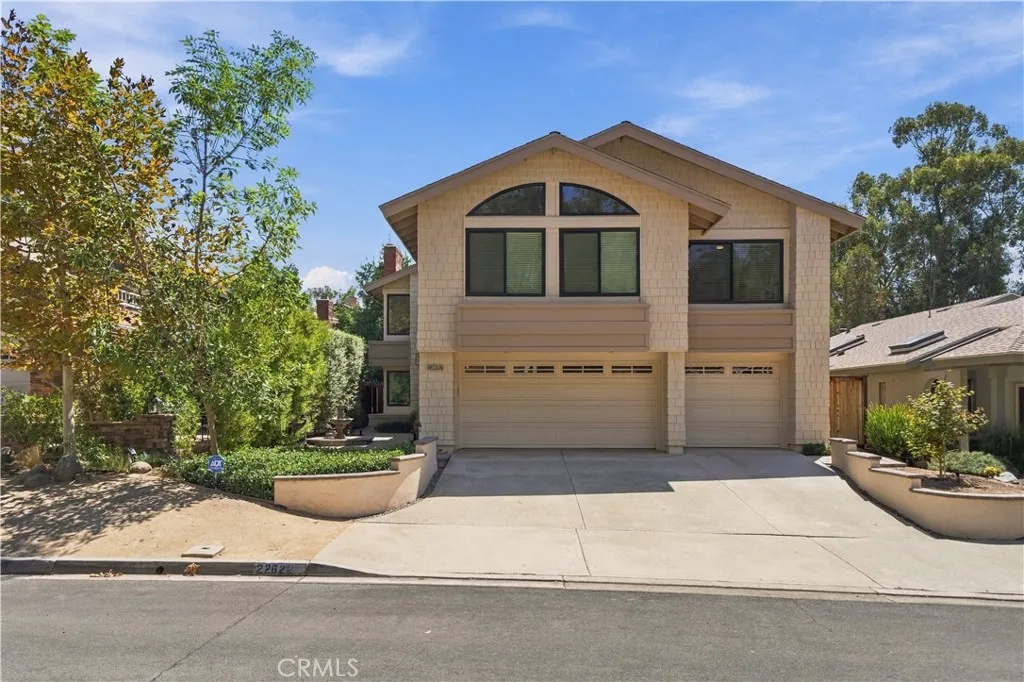
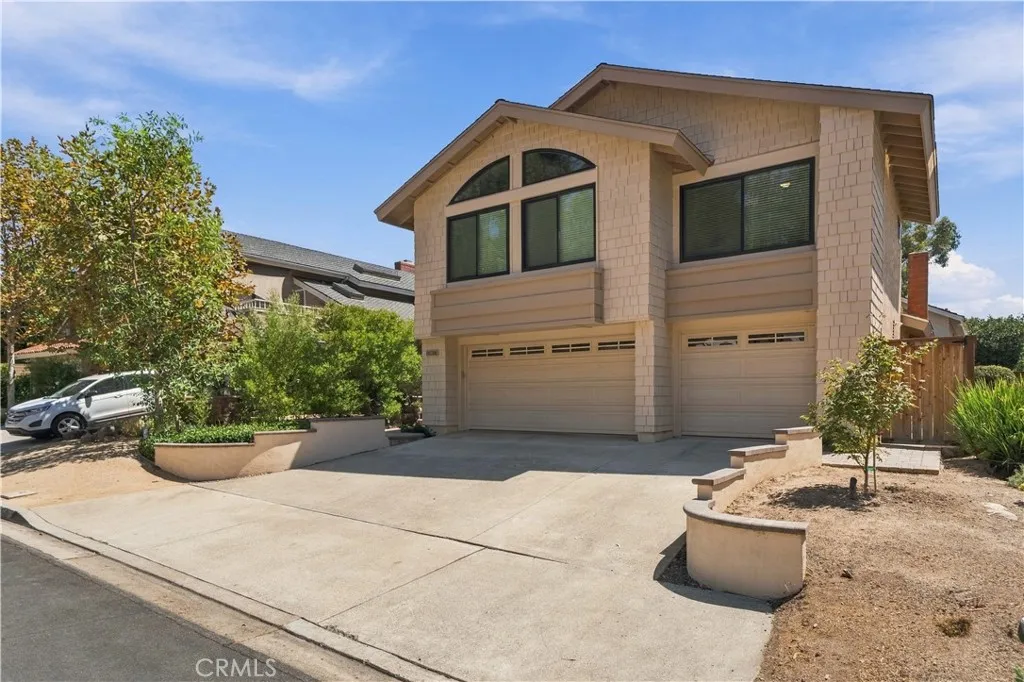
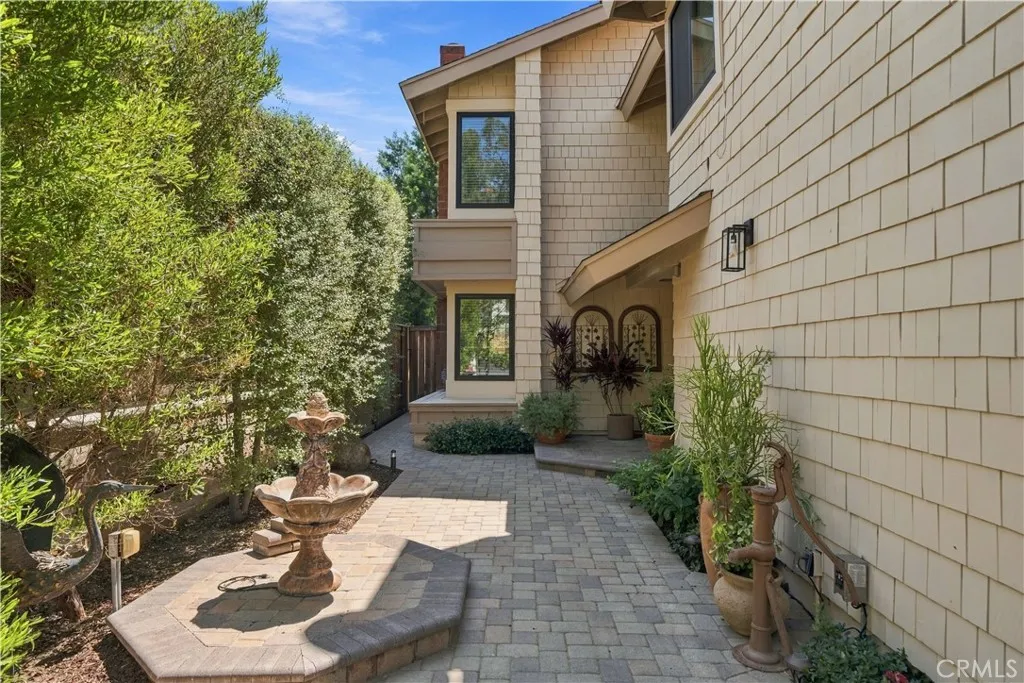
More than $300,000󠃍󠂏󠃢󠂁󠂤󠃢󠂁󠂣󠃢󠂁󠂢󠃢󠂁󠂡󠃢󠂁󠂢 was invested in extensive renovations, creating a turnkey home in Lake Forests established Forest neighborhood. The spacious layout features vaulted ceilings, an open upstairs catwalk, formal living and dining rooms, a separate family room and three beautifully remodeled fireplaces. The completely rebuilt kitchen features quartz countertops, extensive new soft-close cabinetry, a large center island, stainless steel appliances, a walk-in pantry and beverage refrigerator. It opens to the casual dining area and family room, with direct access to the redesigned backyard. All bathrooms were completely remodeled, including the main-level powder room. The oversized primary suite includes a sitting area and fireplace, plus a spa-like bathroom with dual sinks, a freestanding soaking tub, large walk-in shower with frameless glass enclosure, private water closet and walk-in closet with built-in organizers. One secondary bedroom is exceptionally spacious, offering the scale and flexibility of a second primary bedroom. The large upstairs hall bathroom features a dual-sink quartz vanity, beautiful tilework and a walk-in shower with a custom glass enclosure. The shower and toilet are separated from the vanity area, adding privacy and making the bathroom especially functional for shared use. The other bedrooms feature vaulted or cathedral ceilings, and one is currently set up as an office. Major improvements include a FULL PEX REPIPE, approximately $80,000 in high-end dual-pane windows throughout, new heating and air-conditioning equipment, updated lighting and fixtures,

$11,309/mo

Est. mortgage payment based on a $1,699,900 home price.

All estimates are provided by Luxury Presence for informational purposes only. Actual amounts may vary.

Additional information

MLS® ID
OC26200545

Interior Features

Bedrooms
4
Bathrooms
3
Fireplace
Yes
Cooling
Yes
Heating
Yes
Basement
No

Exterior Features

Lot Size
0.12 Acres

Other Property Details

Association Fee Frequency
Monthly
Garage
Yes
View
Yes

This information is deemed reliable but not guaranteed. You should rely on this information only to decide whether or not to further investigate a particular property. BEFORE MAKING ANY OTHER DECISION, YOU SHOULD PERSONALLY INVESTIGATE THE FACTS (e.g. square footage and lot size) with the assistance of an appropriate professional. You may use this information only to identify properties you may be interested in investigating further. All uses except for personal, non-commercial use in accordance with the foregoing purpose are prohibited. Redistribution or copying of this information, any photographs or video tours is strictly prohibited. This information is derived from the Internet Data Exchange (IDX) service provided by San Diego Multiple Listing Service. Displayed property listings may be held by a brokerage firm other than the broker and/or agent responsible for this display. The information and any photographs and video tours and the compilation from which they are derived is protected by copyright. 

© 2026 San Diego Multiple Listing Service. All rights reserved. 

Data last updated 5:17 AM UTC, 10/4/2026



Website advertised by Reign West Collective , DRE 409149

Powered by Luxury Presence
