Property photo 1
Property photo 2
Property photo 3
Property photo 4
Property photo 5
Listed by T.N.G.Real Estate Consultants, Rosie Garcia, Listing Contact: 562-455-6569 
4 Beds
2 Baths
1,620 sqft

$225,000

19127 Pioneer Unit 63, Artesia CA, 90701

Price per sqft$138.89
Built in1995
Property size1,620 sqft
Property typeManufactured

Overview

Active

Listed Jun 17, 2026

Updated 19h ago

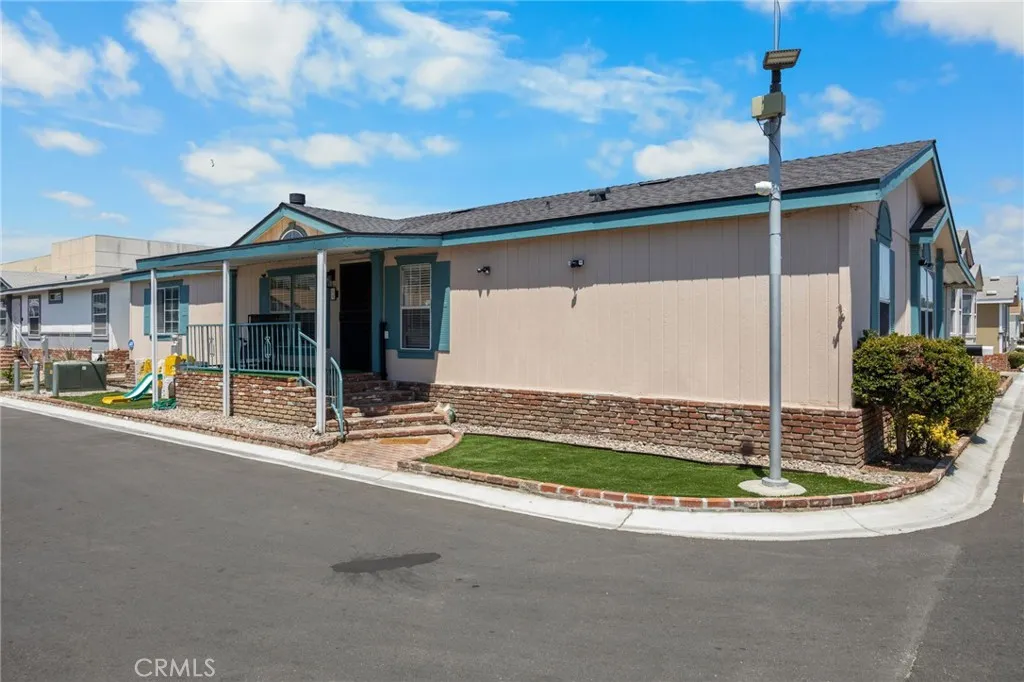
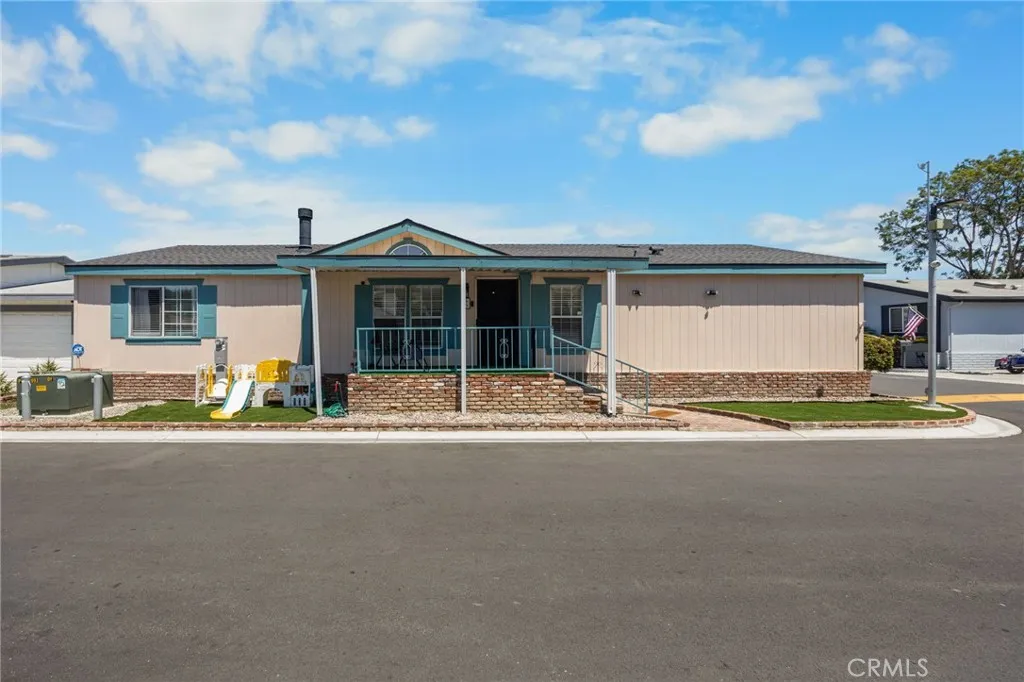
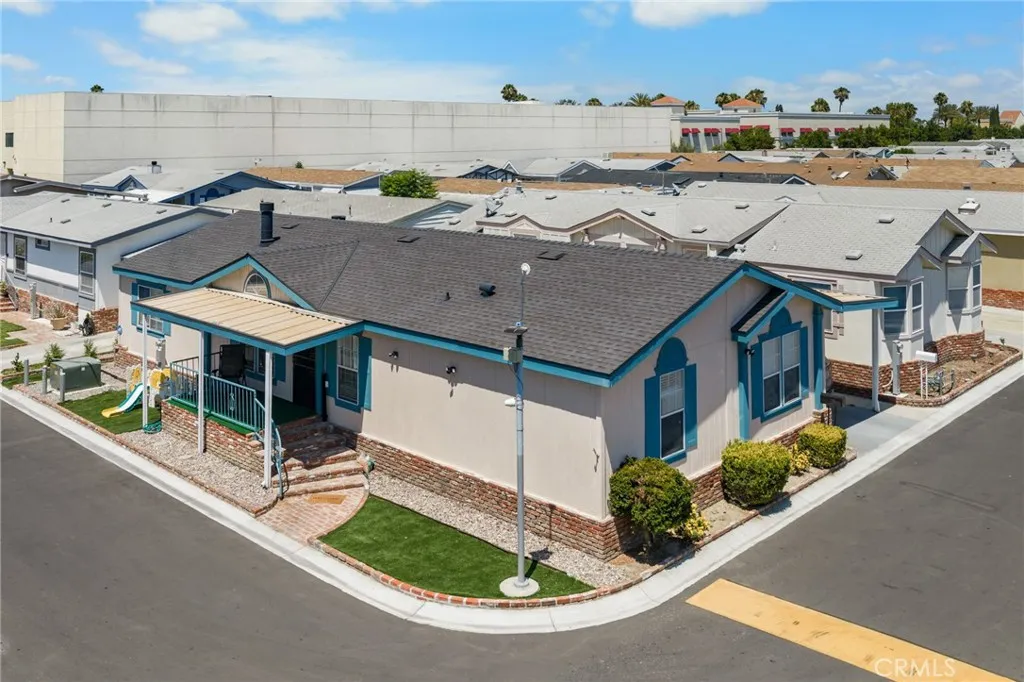
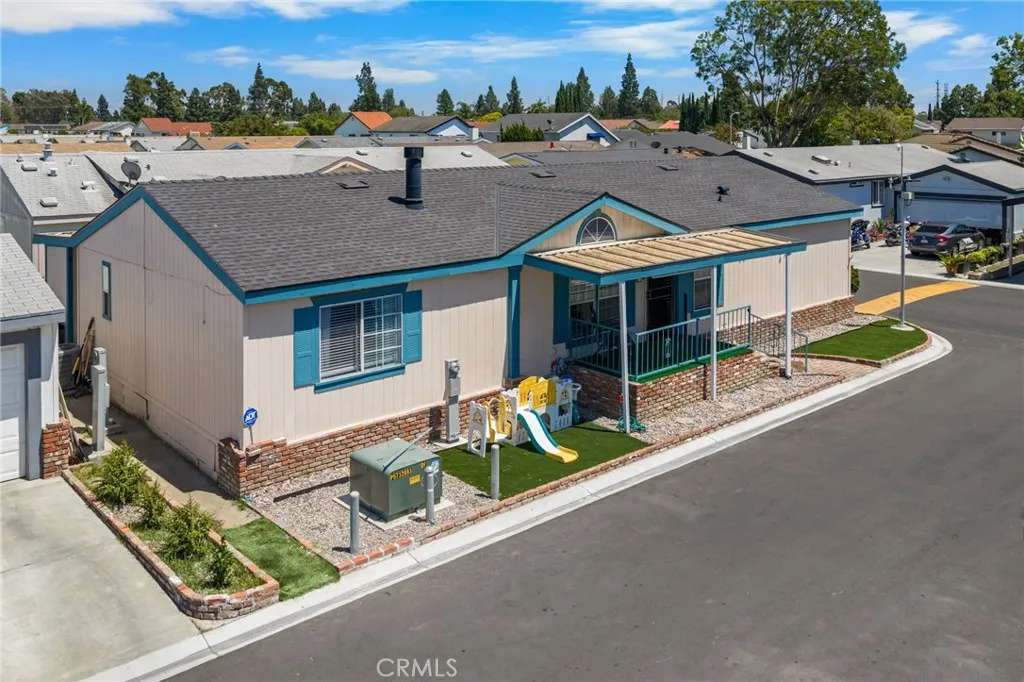
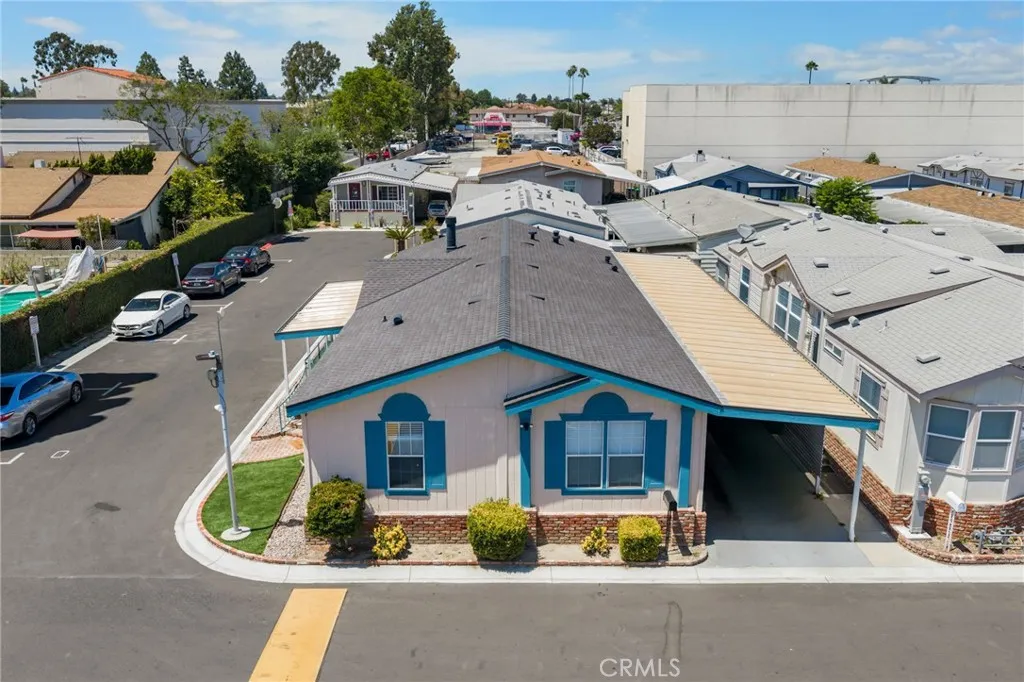
Welcome to Artesia!󠃍󠂏󠃢󠂁󠂤󠃢󠂁󠂣󠃢󠂁󠂢󠃢󠂁󠂡󠃢󠂁󠂢 This beautifully maintained 4-bedroom, 2-bathroom manufactured home is situated on a desirable corner lot and features one of the largest floor plans with 1,620 Square Feet of living space. Designed for comfortable living, this spacious home offers an open-concept layout with high ceilings, abundant natural light, a cozy fireplace, a large living room, and a separate common room perfect for entertaining or everyday living. Recent upgrades include a brand new roof installed approximately one year ago, fresh interior and exterior paint, a remodeled primary bedroom and bathroom, updated flooring and vanity in the primary bath, approximately 2530 recessed lights throughout the home, and faux wood blinds. Additional amenities include central heating and air conditioning, an indoor laundry area, and a covered 3-car carport. Residents enjoy access to a beautiful clubhouse, ideal for family gatherings and special events, as well as a well-maintained fitness center. Conveniently located near shopping, dining, schools, and major freeways, this move-in-ready home offers the perfect combination of comfort, space, and convenience. Don't miss this exceptional opportunity to own one of the most spacious homes in this desirable Artesia Le Belle Chateau Community! Conveniently located within the ABC Unified School District and approximately one mile from Cerritos Mall, with nearby shopping, dining, parks, recreation, and convenient access to 91 , and 605 Freeways. A must see!

$1,497/mo

Est. mortgage payment based on a $225,000 home price.

All estimates are provided by Luxury Presence for informational purposes only. Actual amounts may vary.

Additional information

MLS® ID
DW26132707

Interior Features

Bedrooms
4
Bathrooms
2
Cooling
Yes
Heating
Yes
Basement
No

This information is deemed reliable but not guaranteed. You should rely on this information only to decide whether or not to further investigate a particular property. BEFORE MAKING ANY OTHER DECISION, YOU SHOULD PERSONALLY INVESTIGATE THE FACTS (e.g. square footage and lot size) with the assistance of an appropriate professional. You may use this information only to identify properties you may be interested in investigating further. All uses except for personal, non-commercial use in accordance with the foregoing purpose are prohibited. Redistribution or copying of this information, any photographs or video tours is strictly prohibited. This information is derived from the Internet Data Exchange (IDX) service provided by San Diego Multiple Listing Service. Displayed property listings may be held by a brokerage firm other than the broker and/or agent responsible for this display. The information and any photographs and video tours and the compilation from which they are derived is protected by copyright. 

© 2026 San Diego Multiple Listing Service. All rights reserved. 

Data last updated 6:24 AM UTC, 10/7/2026



Website advertised by Reign West Collective , DRE 409149

Powered by Luxury Presence
